
Belatedly Released State Document Suggests Subsidies Would Exceed $700M; Deadlines of 2037/39 for 1st Block and 2040/42 (!?) for 2nd Block Have Escape Hatches
If the smaller first block needs $350M, a $700M total wouldn't be enough. NYS admits second platform block not yet viable. Affordable housing conforms to plans disclosed.

Key points
The plan to complete the long-stalled project is fleshed out further, but not fully
While New York State has agreed to provide a $350 million subsidy for the platform over the first of two railyard blocks, it leaves the remaining subsidy open-ended, which suggests public costs would exceed $700 million
While the Memorandum of Understanding (MOU) sets deadlines of 2032 for the first block of the platform and 2037 for the three towers there (and Site 5), it also contemplates two years of extensions, with minimal penalties, plus further discretionary extensions
The MOU also sets 2042 as a deadline for the towers on the second block, which seems unrealistic, especially since subsidies for that block remain to be negotiated
New York State, for now, has concluded that only the first part of the Cirrus/LCOR proposal (four sites, five towers) is economically viable, leaving questions regarding the second block, which would supply two towers and the key open space
A state consultant, BJH Advisors, is analyzing the project’s economics, but no report has been shared
The developers’ bottom line would be bolstered by several tax breaks, plus 1.6 million square feet in additional bulk, though no monetary value is estimated
The first buildings to start, as previously indicated, would be at the B6 site and Site 5, with 25% of the rentals for low-income households, thus prioritizing the most affordable of the project’s remaining below-market housing
While adding 2,382 apartments to the approved 6,430 units, only 366 would be below-market “affordable” ones, as previously disclosed
The developers’ obligation to pay the Metropolitan Transportation Authority the remaining $44 million for railyard development rights may be modified (another subsidy?)
The MOU does include clauses aimed at keeping the developers from monetizing the easiest sites before walking away
The state and the developers promise a new effort to monitor construction impacts, but propose no other accountability measures or structures
An 18-month public approval process should begin later this month
A much-anticipated yet nonbinding Memorandum of Understanding (MOU) between developer Cirrus Real Estate Partners and Empire State Development (ESD) was released Aug. 14, more than two weeks after it was signed on July 28.
ESD, the state authority that oversees/shepherds the project, didn’t explain why, but it had been criticized publicly—and, presumably, privately—after claiming a Freedom of Information Law request was necessary to view the MOU. (See article linked below.)

Crucially, the new document discloses the state’s likely willingness to grant more than $700 million in subsidies and to offer easily extended deadlines. Such provisions must be memorialized in binding transaction documents, which means terms could change.1
Such changes may advantage the developer, given that the plan has support from Gov. Kathy Hochul, the key decision-maker, who controls ESD.
(An 18-month environmental review process, which culminates in a further Modified General Project Plan to be approved by ESD, should start later this month.)
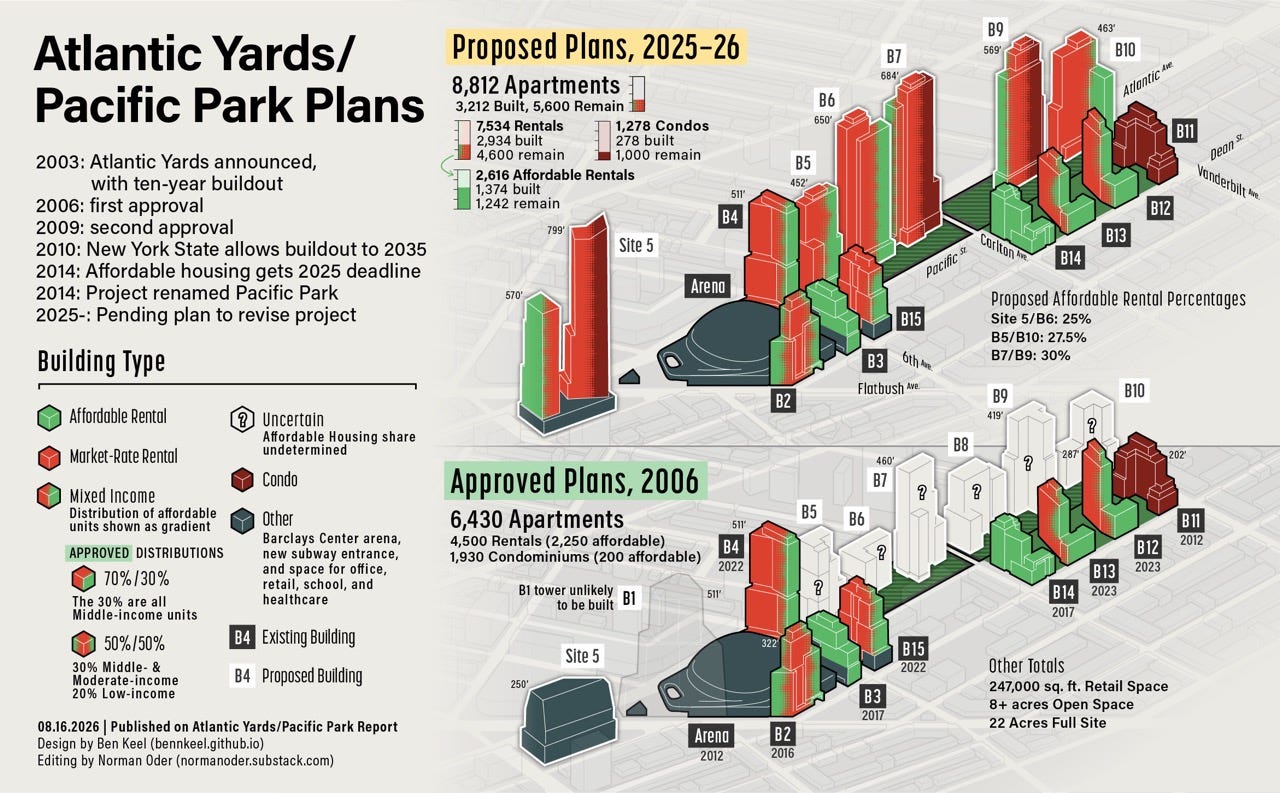
The MOU envisions, as previously described, a total of 8,812 apartments, 5,600 more than already built, and 2,382 more than the 6,430 approved. Among the additional 2,382 units, only 366 are below-market “affordable” ones.
Regarding affordable housing, the MOU reflects the unit count and configuration already discussed at public meetings, and reiterates that the developer’s plan “prioritizes construction on solid ground sites,” Site 5 and B6, aiming “to accelerate the delivery of residential units and income-restricted housing.”
Who’s the counterparty?
Although the MOU states that the Development Team is “a joint venture between affiliates of Cirrus Real Estate Partners and affiliates of LCOR,” only a representative of Cirrus, a funding company, signed the document.2
It’s unclear whether LCOR, a development company, has invested any equity or would be responsible for the project’s guiding Development Agreement when signed.
ESD allowed Cirrus (without LCOR) to pay $12 million in penalties—far less than the $2,000/month per unit required, in a 2014 settlement agreement with BrooklynSpeaks3—for the project’s 876 unbuilt affordable housing units not delivered by May 2025, an obligation of the previous developer, Greenland USA.
The money goes to the city’s affordable housing trust fund to support nearby construction.
Subsidies likely to exceed $700M
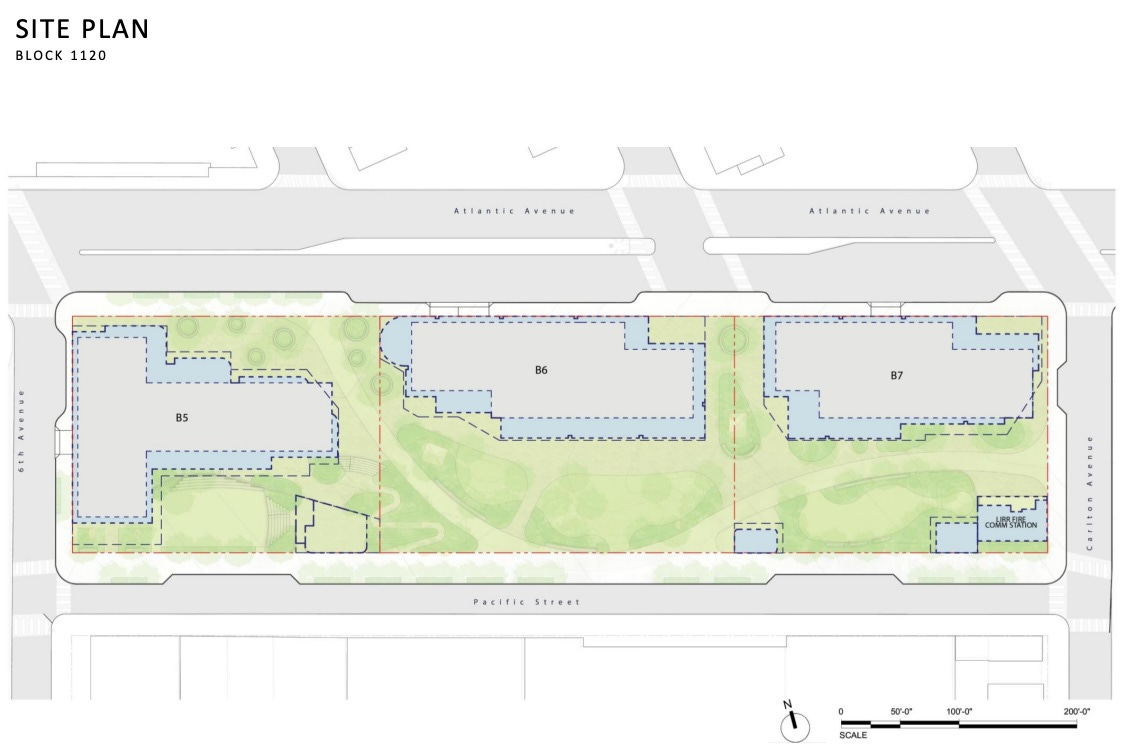
The MOU says ESD has committed to supply $350 million—which means another $175 million—to build the platform over the first railyard block, Block 1120, between Sixth and Carlton avenues below Atlantic Avenue.
But it does not commit to a subsidy total of $700 million, as state officials previously estimated.4
Rather, it’s silent on public funding for the Block 1121 platform, stating it’s all subject to a future negotiation: “The parties will negotiate standards for prior review and approval of the Phase II, Block 1121 underwriting plan in the Transaction Documents.”
That open-ended posture suggests that a far larger sum is likely. Given the larger platform area, more limited preliminary work, and delayed timing of Block 1121, a $700 million ceiling is unrealistic, as I explain below.
Remember, ESD approved previous versions of the project, assuming that the developers could pay for the platform, which allows vertical development while protecting the Long Island Rail Road tracks and storage yard below, without direct subsidies.
Plans for second block fuzzy
The MOU indicates that plans for that second block, between Carlton and Vanderbilt avenues, are, perhaps not surprisingly, less developed.
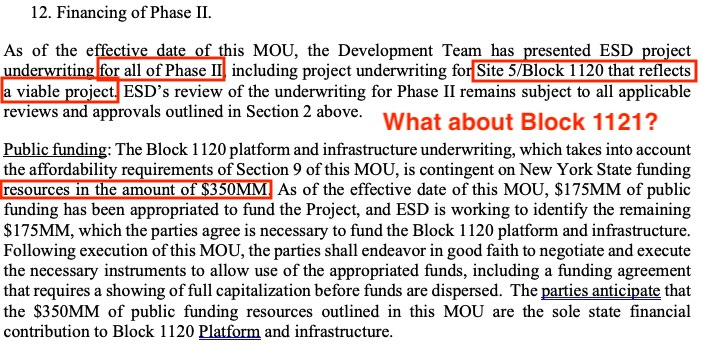
“As of the effective date of this MOU,” it states, “the Development Team has presented ESD project underwriting for all of Phase II, including project underwriting for Site 5/Block 1120 that reflects a viable project.”
Translation: while a financial plan for Block 1121 may have been shared, it doesn’t yet reflect a viable project. That may depend on an unspecified subsidy figure, as well as the development team’s progress in the initial phase of work, including both platform and tower construction.
So expect discussion about their rationale and future decision-making process.
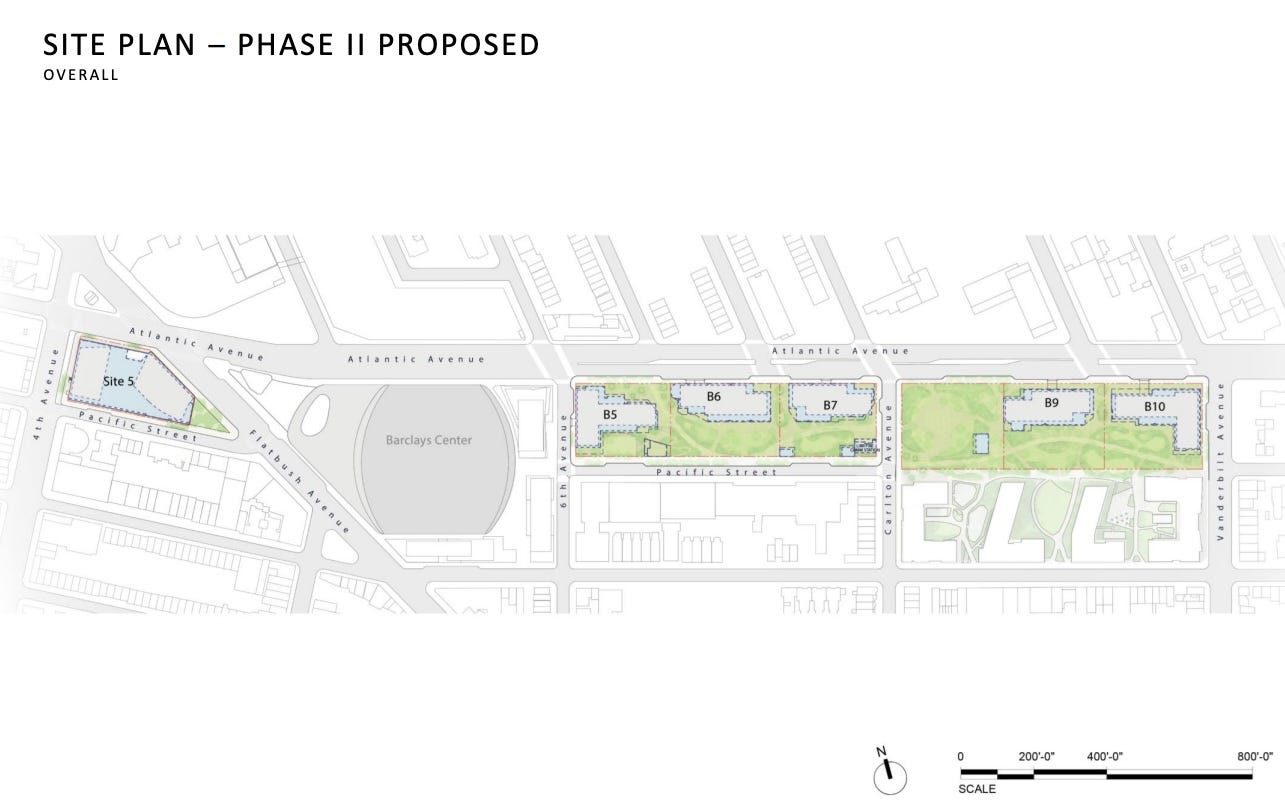
That second block would include a signature segment of open space at the B8 site and thus would have only two towers, not three, to generate revenue to help pay for that open space.
Though Cirrus’s McDonnell, at a July 13 Town Hall, said the development team had thought “through how you make the project as a whole more resilient,” so “individual buildings can move forward as the world may change,” he didn’t disclose details.
That raises two risks:
The developer could walk away from Block 1121 after having made its requisite financial returns
New York State could face pressure to commit significantly more subsidies to avoid having an empty block, which would supply the largest portion of open space and connect the project as a whole
Asked at the June 29 meeting of the Atlantic Yards Community Development Corporation about financing for both blocks, Cirrus’s McDonnell responded, “There’s a viable plan.” The MOU language suggests there’s no consensus yet.
At that meeting, AY CDC Director Gib Veconi and Assemblymember Jo Anne Simon, leaders in the BrooklynSpeaks initiative aiming to improve Atlantic Yards, both urged that Block 1121 start first, raising the possibility that otherwise it wouldn’t be built.
They were told that, given that Block 1120 is much farther along in permitting, it didn’t make sense. Still, expect ESD to be questioned about why it would green-light the project without assessing the cost of and subsidies for Block 1121.
Timing questions
McDonnell has said that, in a best-case scenario, the first tower(s) could open in 2031, while the entire project—5,800 more apartments, for a total of 8,812—might be finished at the end of that decade.
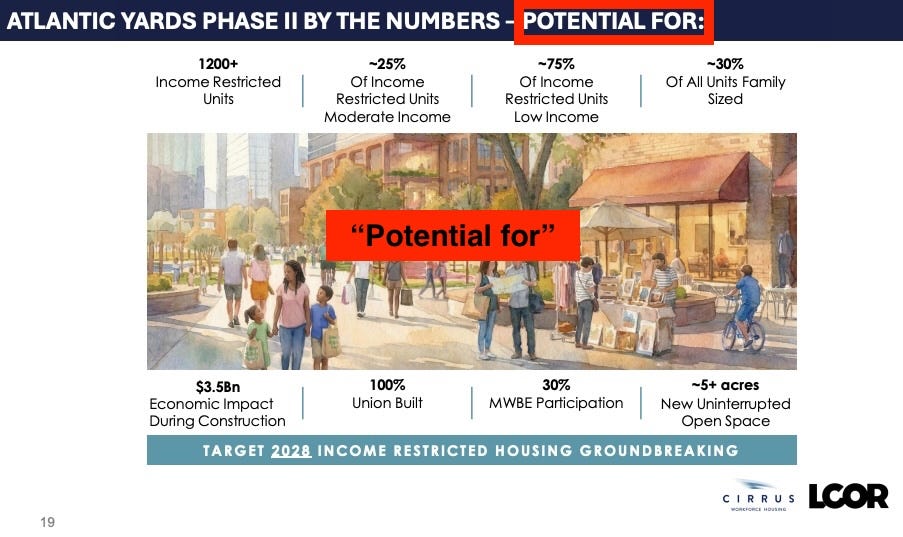
The slide below, from the developers, says they target a groundbreaking in 2028 for “income restricted housing”—i.e., B6 and Site 5. That comports with a potential 2031 opening.
The MOU, perhaps not surprisingly, allows far more slack, though it does include clauses, described further below, aimed at ensuring that the developers do not monetize the easiest sites and then walk away.
The developers must complete the Block 1120 platform by the end of 2032, and the towers (B5-B7) there (and at Site 5) by 2037, but face relatively light costs to gain two years of extensions and perhaps no costs after that.
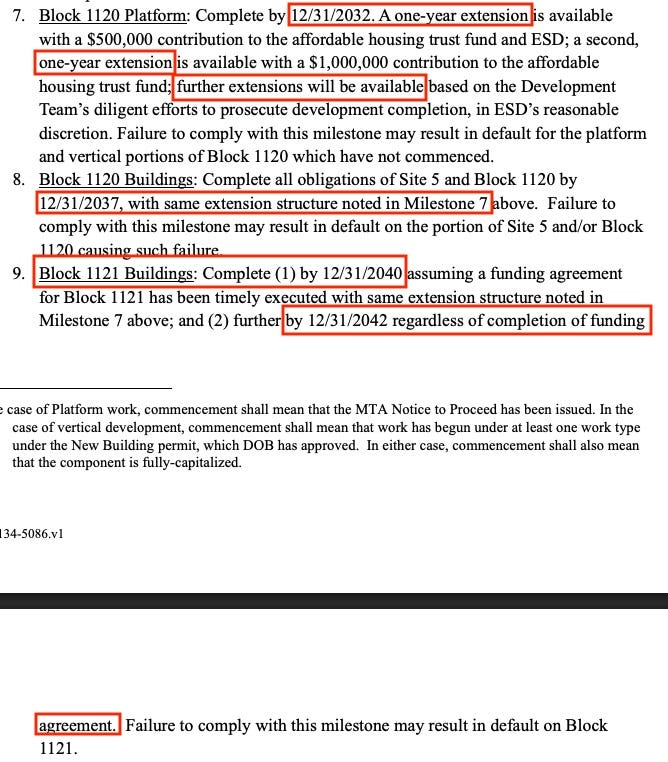
“A one-year extension is available with a $500,000 contribution to the affordable housing trust fund and ESD,” the document states regarding both deadlines. (Would that be $500,000 to each, or split?)
A second, one-year extension would be available with a $1 million contribution to the trust fund. That sum, of course, would be far less than the mounting penalties—$1.75 million/month, as of now5—were the 2014 affordable housing agreement enforced.
That means relatively low costs to extend the platform's completion to 2034 and the towers' to 2039. (Presumably, the developers have an incentive to move faster to reap revenue.)
Also, “further extensions”—with no financial penalty proposed—”will be available based on the Development Team’s diligent efforts to prosecute development completion, in ESD’s reasonable discretion.”
Block 1121 completion?
The document does not set a completion date for the Block 1121 platform.
It does say that the development team must complete the B8 open space prior to obtaining an initial TCO for the adjacent B9 tower, requiring provision of a public amenity before they can profit from a building that includes 300 condos.
That also makes business sense, since the open space would be a draw for B9 residents. Also, it leaves open the possibility—likelihood?—that they’d build B10 first.
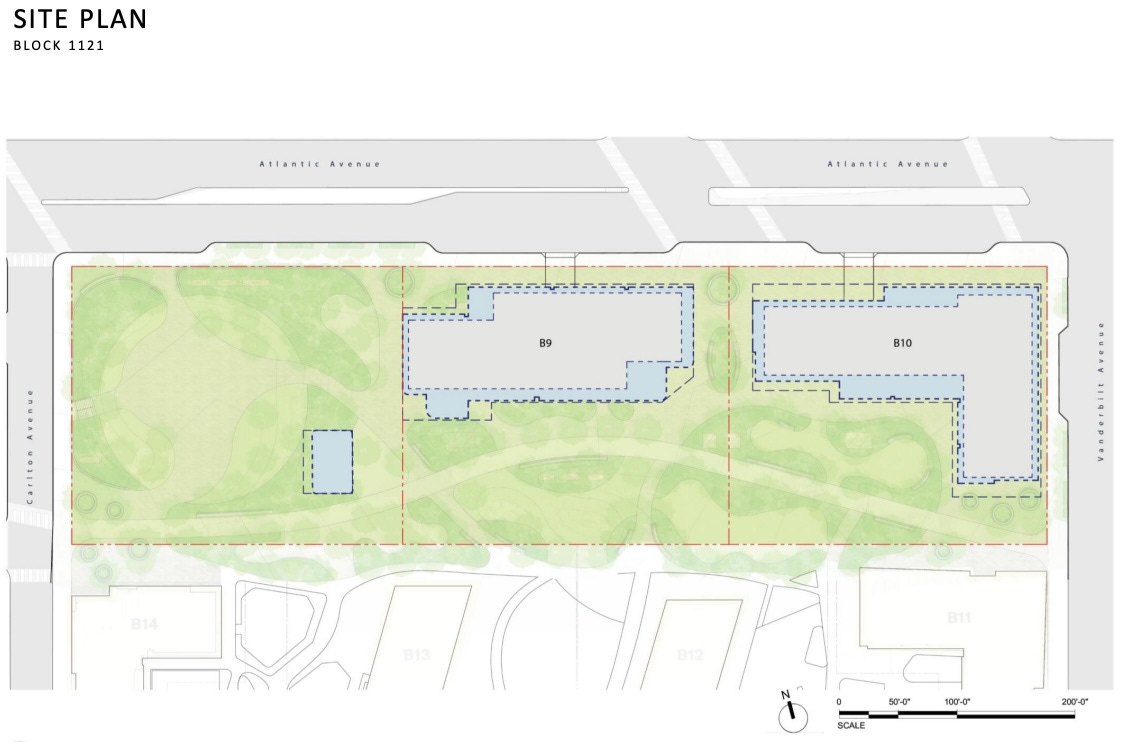
The MOU states that the Block 1121 Buildings should be complete by 2040—just a year after the other towers, if they get two years of extensions!—assuming a funding agreement for that block has been executed.
That said, it also offers the same generous extension options, including the penalties and ESD’s “discretion” to offer continued extensions. That implies extensions past 2042.
However, the MOU separately says that the Block 1121 buildings should be completed by 2042 “regardless of completion of funding agreement.” That seems at odds with the discretionary extension structure and is likely to face further negotiation.
All told, that seems a very optimistic timeline. Do they really expect to build two large buildings and the open space promptly in the wake of the other towers that may take until 2037, or longer? (How long would they take to lease up? What’s the expected competition?)
Flexibility offered
The MOU suggests potential flexibility.
While the parties aim to “prioritize the delivery of income-restricted housing units alongside critical Platform infrastructure,” they acknowledge the sequence may face “certain adjustments to ensure timely Project completion and to take into account potential market changes and logistical efficiencies of projects with similar infrastructure and coordination needs).”
In other words, things could change. Let’s see how that translates into contract language.
Some constraints on the developers
That said, the MOU does include clauses aimed at keeping the developers from monetizing the easiest sites before walking away.
They must start the Block 1120 Platform before getting the initial TCO (temporary certificate of occupancy) for condo or hotel units at Site 5, according to the document.
While that does constrain the developers somewhat, it suggests—for the first time—that construction of the B6 tower and the Site 5 complex may not be simultaneous.
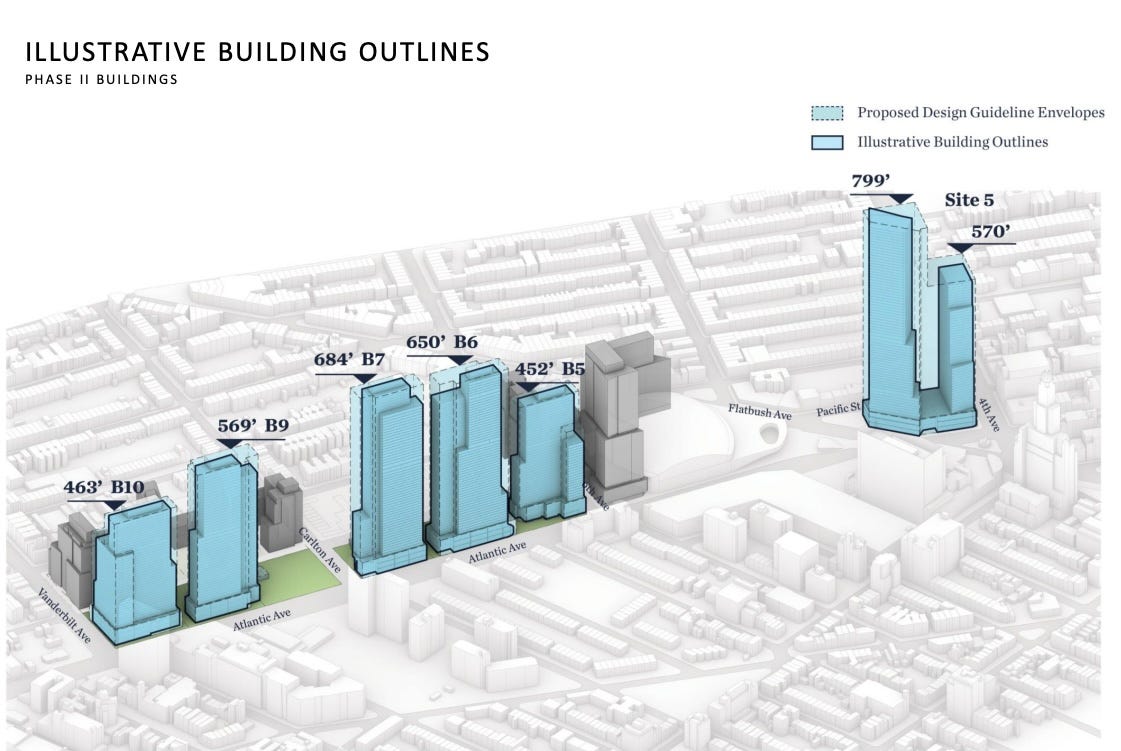
While B6 construction can start independent of platform construction, as the tower will rely on limited terra firma, it seems unlikely that the B6 tower could open without considerable platform work, extending the rear of the building to Pacific Street.
Also, they must complete B6—get the initial TCO—before “obtaining an initial TCO” for the adjacent sites B5 and B7.
From one perspective, that leaves some slack, since alternative language might have required the B6 TCO before the adjacent towers start. From another, it encourages simultaneous construction.
Also, the developers must get “the initial TCO for income-restricted units on Site 5 prior to obtaining an initial TCO for Site 5 residential condominium units or a hotel,” the MOU states.
That prevents the developers from prioritizing the condos, though the latter would likely be concentrated on upper floors and thus candidates for a later TCO, based on construction sequencing.
Accountability questions
The MOU offers no new accountability structure, such as independent oversight, nor new accountability measures, such as a “clawback” of public subsidies or a requirement to post a bond,6 other than the relatively modest extension costs envisioned.
Nor does it consider a potential public stake in the profits, such as a public contribution after a certain rate of return.
(That’s a clear flaw and missed opportunity, with the Barclays Center and Brooklyn Nets, the value of which has grown exponentially.)
The accountability measures reflect those in previous agreements, such as the potential default of development rights. That would mean the developers lose their embedded investment, but they might already have made their expected returns.
Of course, given the significant discretion afforded to ESD, all bets are off. Note that ESD might be reluctant to bid out the parcels to a new development team, given the time involved.
New open space oversight?
The MOU does consider one limited option for independent oversight.
It states that, while the new open space “may be managed” by the existing Pacific Park Conservancy, which is run by the developers and landlords (and has faced criticism for opacity), the parties will consider other options, “including other non-profit groups and/or the NYC Department of Parks & Recreation.”
Site 5 plan
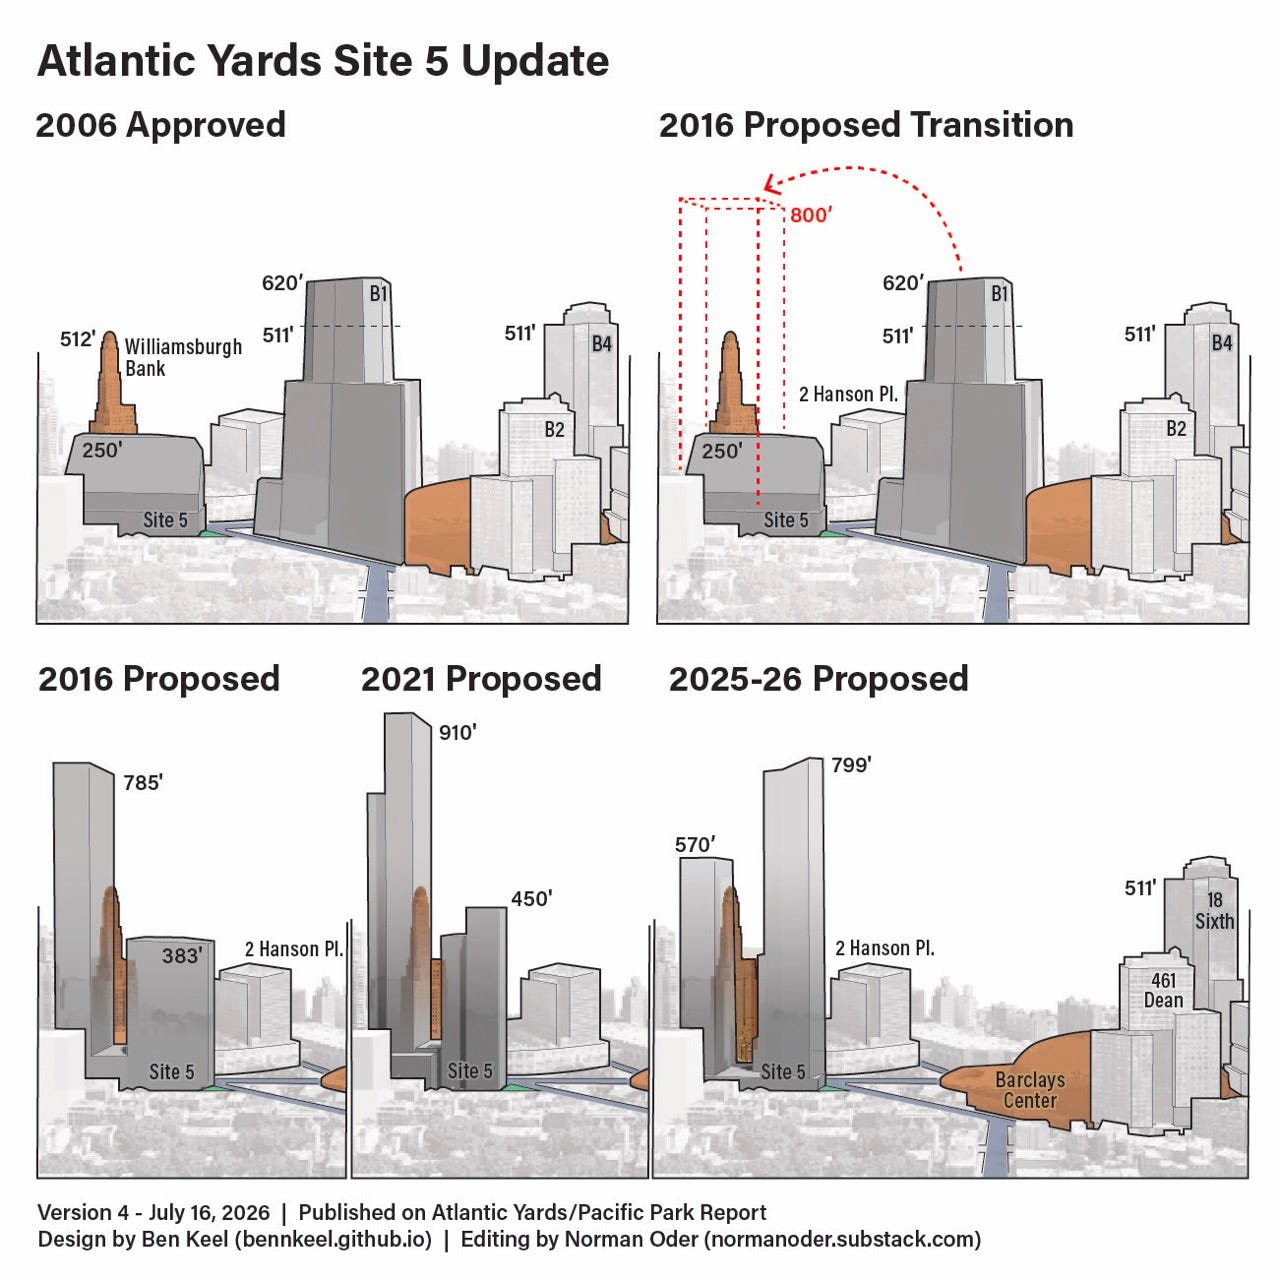
The MOU assumes, without specifying, that the bulk of the unbuilt B1 tower, once planned to loom over the arena, would be moved across Flatbush Avenue to Site 5, creating a giant, two-tower complex.
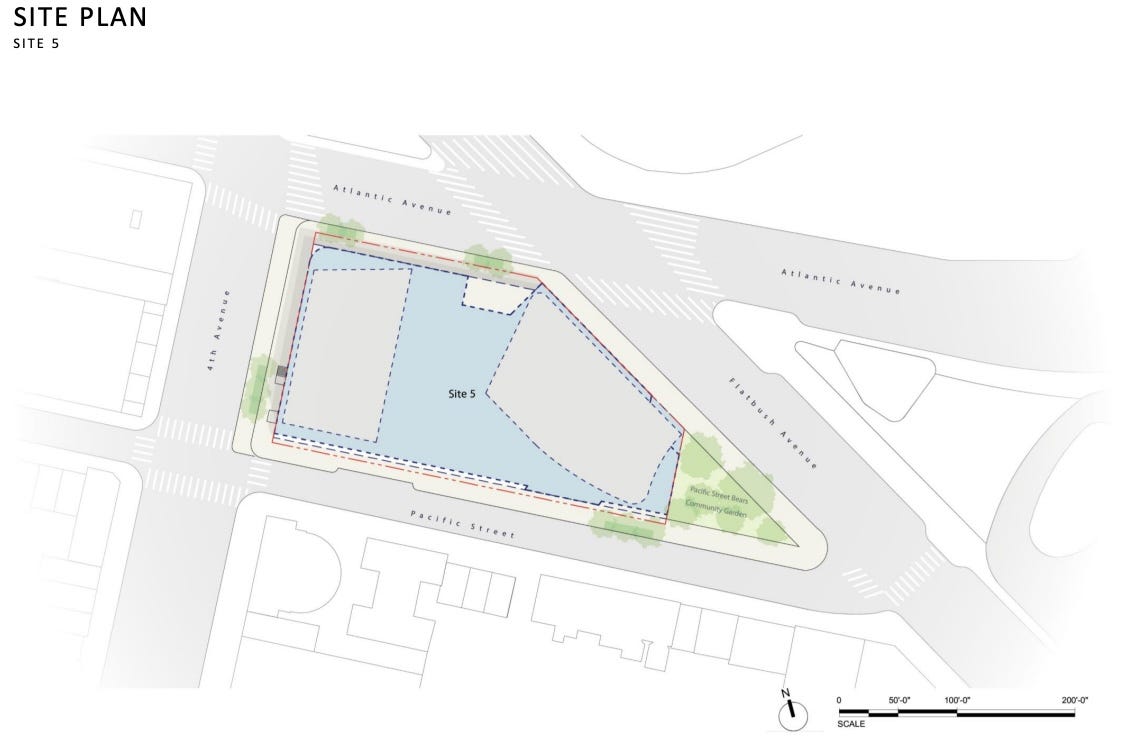
Site 5 has long been home to the big-box stores P.C. Richard and the now-closed Modell’s, and was previously slated for a substantial, but far smaller building, 439,050 square feet, versus 1.45 million square feet.
That already gained momentum in a 2021 Interim Lease between ESD and previous developer Greenland USA, though it surely needs revision.
More key assistance: development rights
While the MOU states that the proposal would increase the Project’s bulk from about 8 million gross square feet (GSF) to approximately 9.6 million GSF, it doesn’t treat that as a subsidy nor suggest a need to pay the MTA.

In fact, the document suggests that the MTA might negotiate away the remaining $11 million in annual payments through 2030 for development rights over the Vanderbilt Yard.
“Except to the extent modified by mutual agreement with MTA,” the MOU states, “the Development Team shall continue to make MTA air rights payments annually, on June 1st.”
A separate vetting
Keep in mind that ESD hired the firm BJH Advisors to assess the project's viability and economics. It would be interesting to see if BJH values that extra bulk and portrays it as a subsidy, whether it validates the developer’s current subsidy requests, and whether it assesses the developers’ professed timetable.
Also, let’s see whether BJH attempts to assess the value of the public goods provided relative to the private benefits.
After all, the funds would help Cirrus/LCOR complete a project with a far greater increase in market-rate housing than in affordable units, as well as just a half-acre increase in open space, while adding 2,382 apartments.
The MOU also lists multiple tax exemptions, including sales tax and mortgage recording tax, as well as a 40-year exemption for residential rental housing and a separate exemption for commercial space.
No value is attached, but BJH Advisors could assess it.
Affordable housing
The proposed affordable housing would mainly conform to the configuration shared on June 29, with some modest changes.
Area Median Income (AMI) would average 75%, considerably less than in the project so far, though rising AMI means that even “low-income” units at 80% of AMI can be pricey.
That’s why advocates have focused on the limited number of very low-income units, where the need is greatest; 214 are envisioned at 40% of AMI, but that total may take more than 15 years to deliver, even as the base to calculate affordability rises steadily.
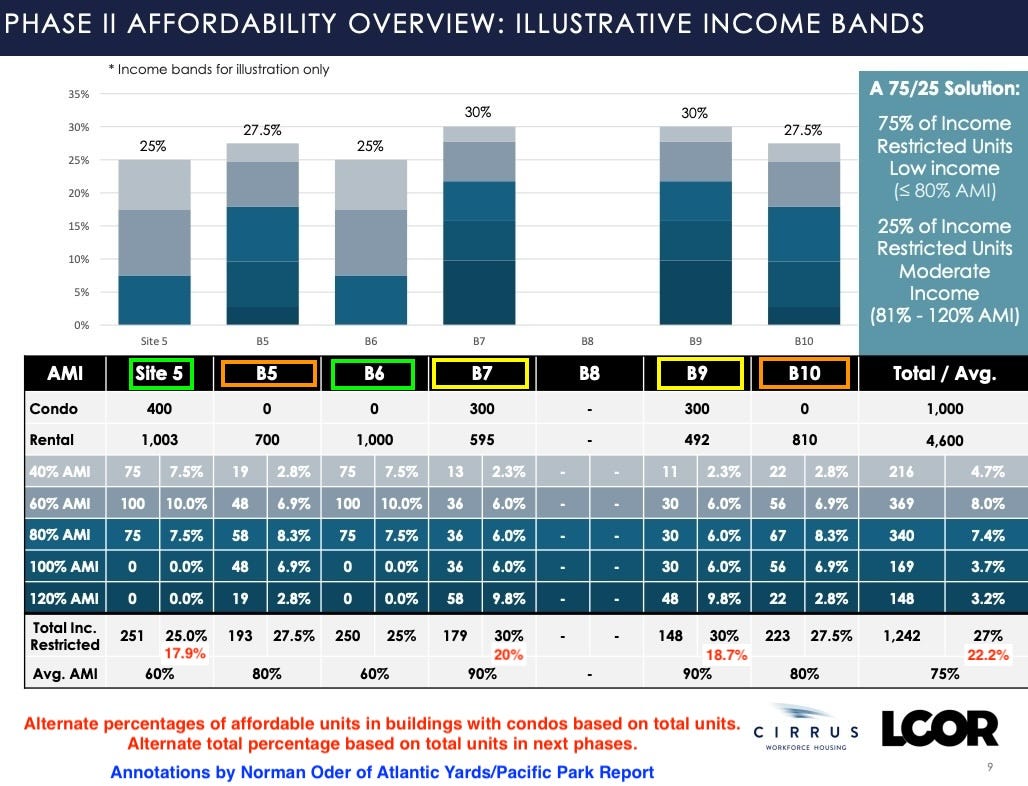
At Site 5 and B6, 25% of rental units would be affordable to households earning an average of 60% of AMI, with no units about 100% of AMI, consistent with the requirements of the 485-x tax break.
(Note that, in the June 29 plan, for Site 5, the developers envisioned 75 units at 40% AMI and 75 units at 80% of AMI. The MOU suggests 52 each, with more apartments at 60% of AMI, according to the illustration below.)
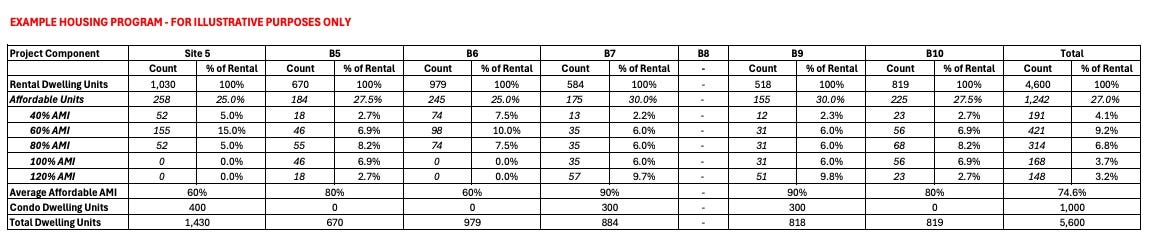
At Sites B5 and B10: 27.5% of rental units would be affordable at an average of 80% of AMI, with a ceiling of 120% of AMI. At sites B7 and B9, 30% of rental units would be affordable at 90% of AMI, with a ceiling of 120% of AMI.
In the latter four buildings, 7.5% of the income-restricted units would go to households earning 40% of AMI.
At least 30% of the total units would be family-sized, with 2 or more bedrooms, fulfilling a key request from stakeholders, and significantly more than what the project has so far delivered.
That said, ESD would grant “non-material adjustments” as long as each of the three components (Site 5, Block 1120, Block 1121) averaged 30% larger units.
Profiting from the parcels?
The MOU leaves open the option for the developers to lease parcels to other companies, which could mean they’d build only B6 and Site 5.
They must refrain from transferring the B5 or B7 sites “until the Block 1120 Platform has been commenced.” That could be as early as 2028.
Also, they must refrain from transferring the B9 or B10 sites “until the Block 1121 Platform has commenced,” which includes a plan to pay for the open space at B8.
Community and retail space
The MOU cites a commitment to create at least 20,000 square feet of nonresidential and community-oriented spaces, including a 14,000-square-foot intergenerational community center, and 6,000 sq. ft. of “additional public indoor space,” to be programmed at a later date.
Note that it does not mention the Urban Room concept previously envisioned as part of B5.
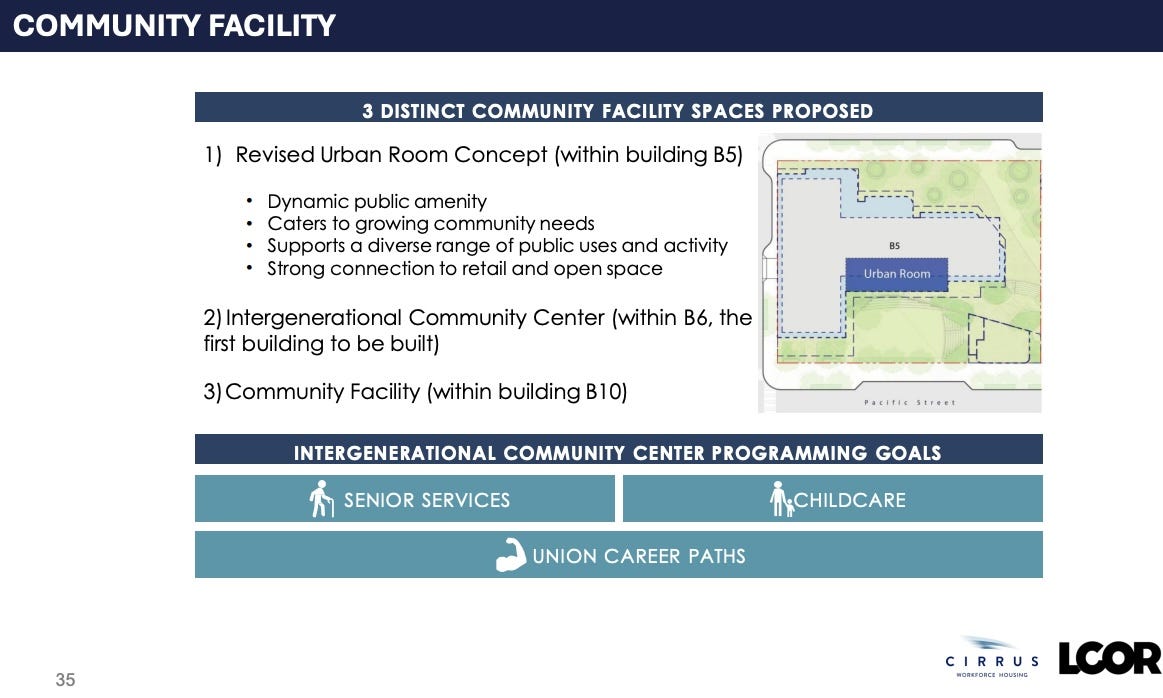
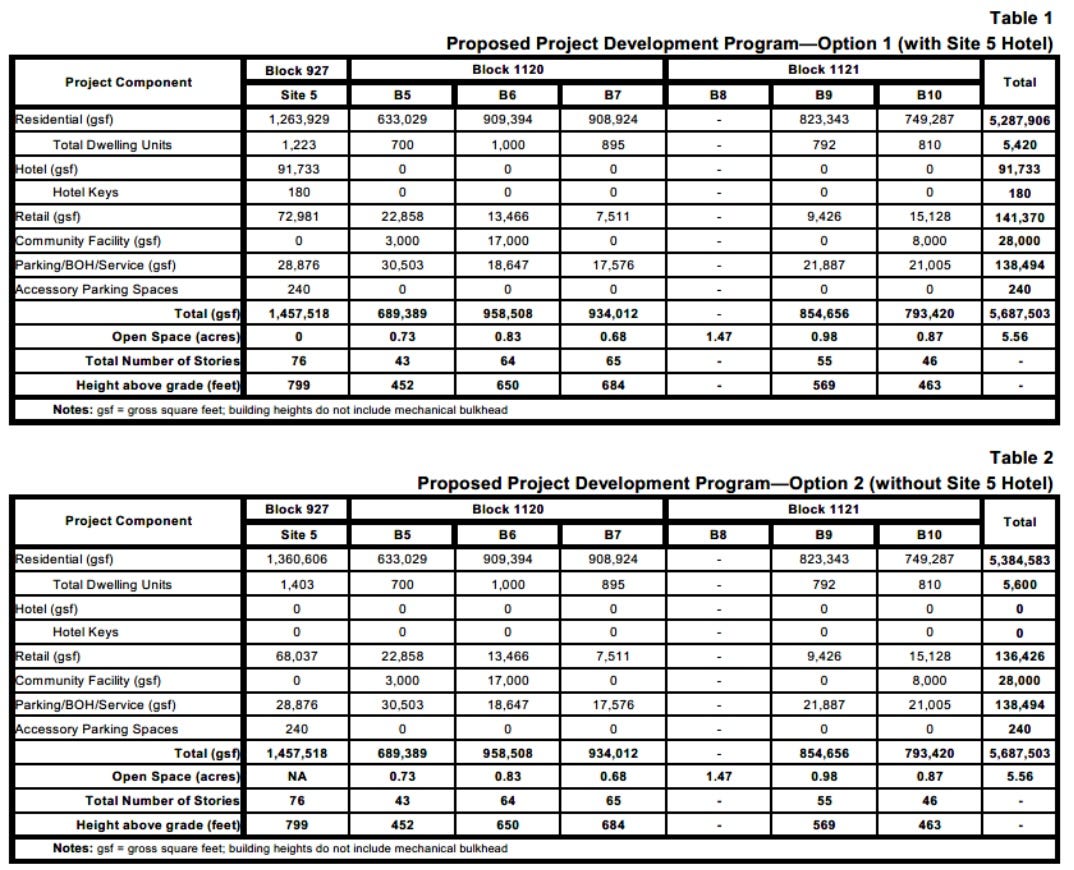
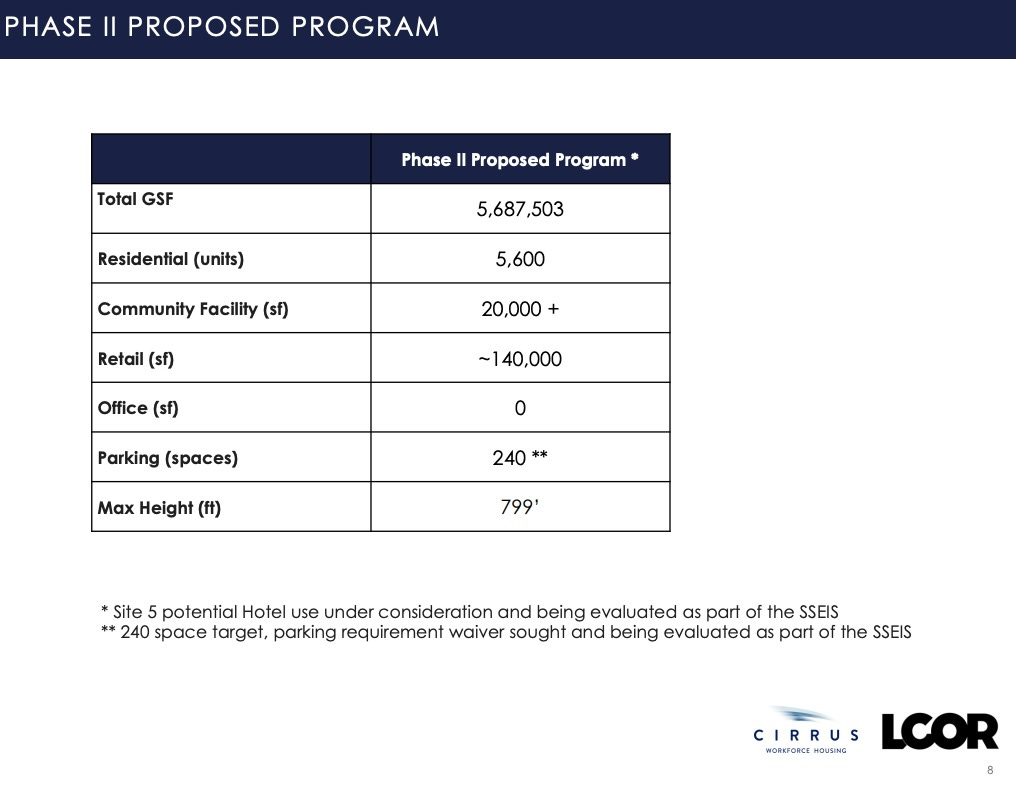
The parcels would have about 233,000 GSF of retail and commercial space, including 73,000 GSF of retail at Site 5 and 68,000 GSF on the first and second floors of the platform sites. (Yes, it’s unclear where the rest would go.)
Hotel and parking?
At Site 5, the proposed plan would allow for a relatively small hotel, 92,000 GSF and 180 rooms. If so, 180 apartments would be cut.
(I’d bet on a hotel, perhaps in partnership with arena operator Brooklyn Sports & Entertainment, given that it could serve arena performers and high-end visitors.)
Sub-grade spaces may be used for commercial, mechanical, parking, back-of-house, and building-service uses and would not be counted in the total GSF.
While the document says the “proposed parking plan will be defined and analyzed” in the environmental review, it doesn’t mention that the developers intend to seek a waiver of the 240 parking spaces currently required at Site 5.
Community responsiveness
In response to past complaints during construction, both parties agree to assign construction monitoring and quality-of-life point people, plus a dedicated staffed phone number and email address for residents who may be affected by construction activities.
At ESD’s request, the Development Team will host stakeholder feedback sessions with the public during the approvals process, according to the MOU.
Local hiring, MWBEs
Cirrus, whose Cirrus Workforce Housing affiliate is funded in part by construction union pension funds, has already shared a draft Project Labor Agreement with the state, presumably incorporating hiring and wage standards.
To ensure the participation of organized labor, minority and women-owned businesses and the hiring of minorities, women and local residents, transaction documents will include local hiring goals as well as Minority- and Women-owned Business Enterprise (MWBE) participation, with the latter aimed for no less than 30% of total eligible project costs.
Closer look: was $700M ever realistic?
Even before the MOU was finalized, evidence suggested that a $700 million subsidy ceiling was unrealistic, at least from one perspective.
From another, it seems an overshoot. It’s far more than previous estimates, which, yes, are out of date. As of 2016, the platform was estimated to cost at least $240 million, including payments to the Long Island Rail Road.
Surely, there’s been inflation, but has the price really tripled?
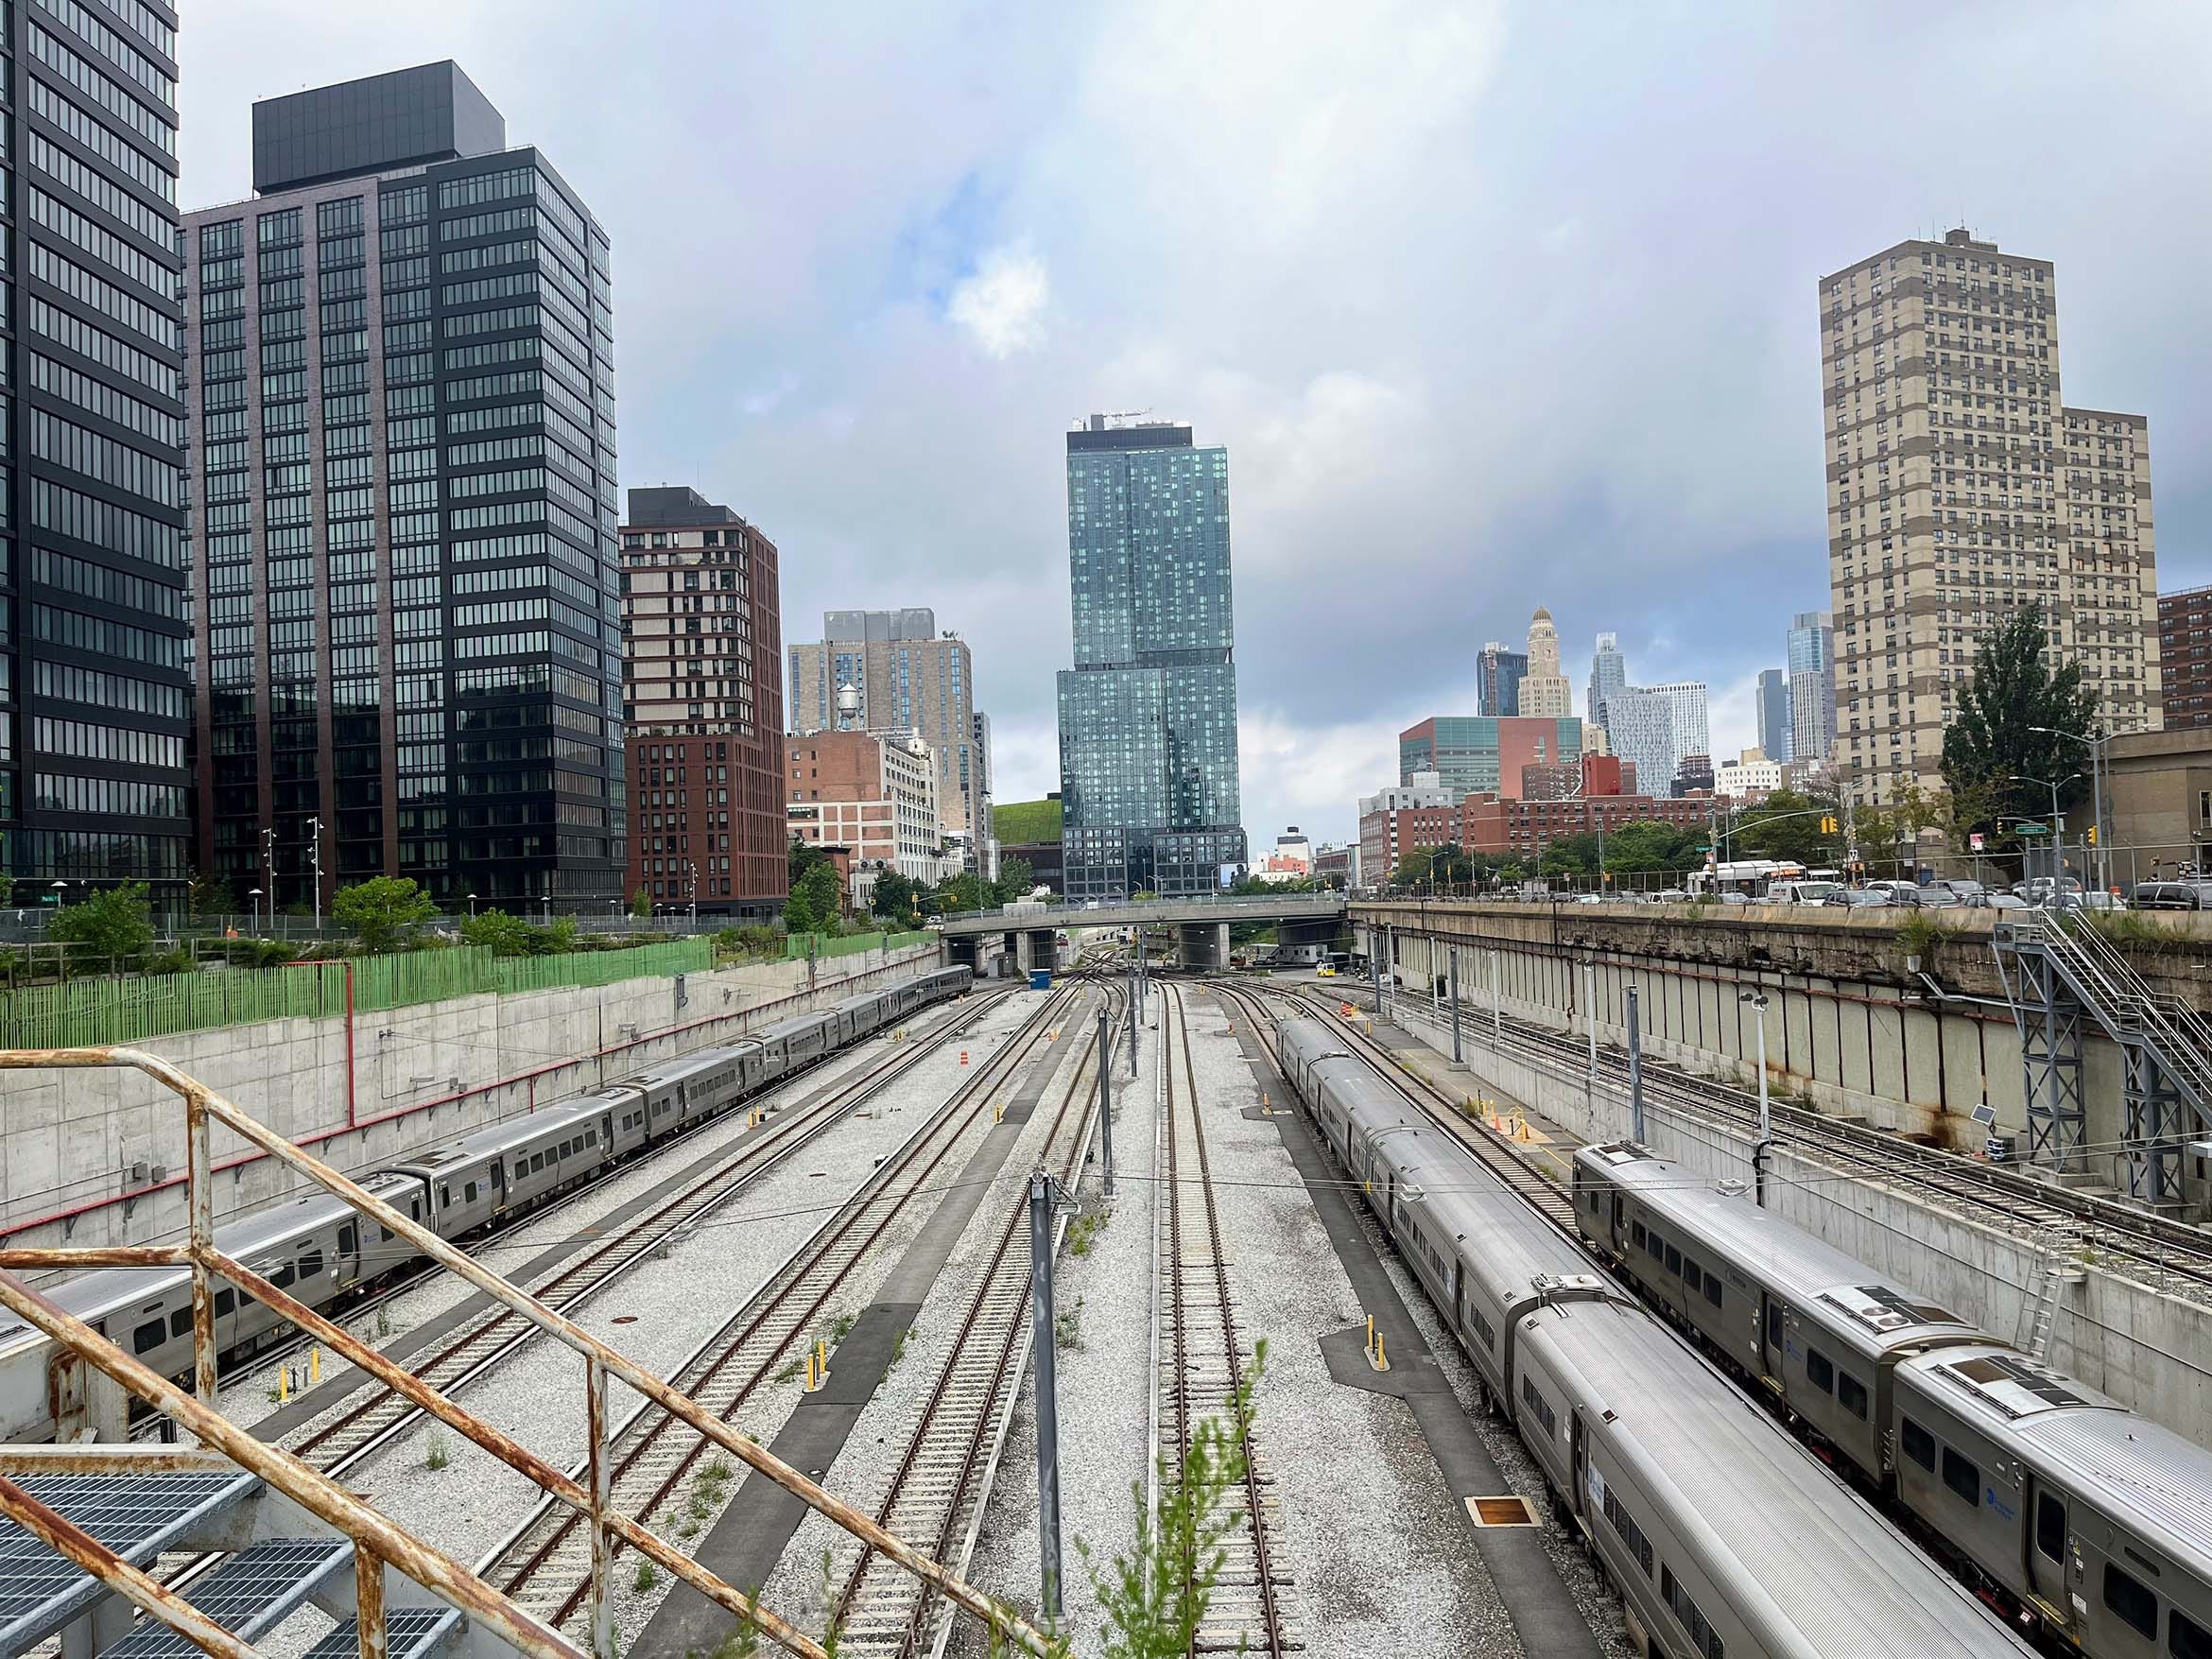
Separately, given the rising cost of construction and the disproportionate complexity and size of the second block, which lacks terra firma and has fewer platform precursors, it’s unwise to assume the two platform blocks would be commensurate.
If $350 million is allotted to the first block, Block 1120, that same sum wouldn’t be enough for the second block, Block 1121, even before factoring in rising costs.
Bottom line: it’s a moving target. If the BJH Advisors report doesn’t have any estimates, elected officials and the advisory Atlantic Yards Community Development Corporation might be expected to press for specifics.
After all, after approval, there’d be momentum for more subsidies—whatever it takes to get the job done.
Backstory
How did the number emerge? In March, we learned, thanks to Assemblymember Jo Anne Simon, that the developer was seeking $350 million for the platform, presumably for the first block.
Two months later, when $175 million figure surfaced, I wondered if was a cut, or just an installment plan. Later in May, state officials confirmed that the state budget included $175 million for the platform, which seemed to be half the total for the first block.

That conclusion was bolstered a month later, when state officials said they’d seek a total of $700 million to complete the platform.
Different blocks
The developers’ own documents show the significant difference between the western block, Block 1120, and the eastern one, Block 1121.
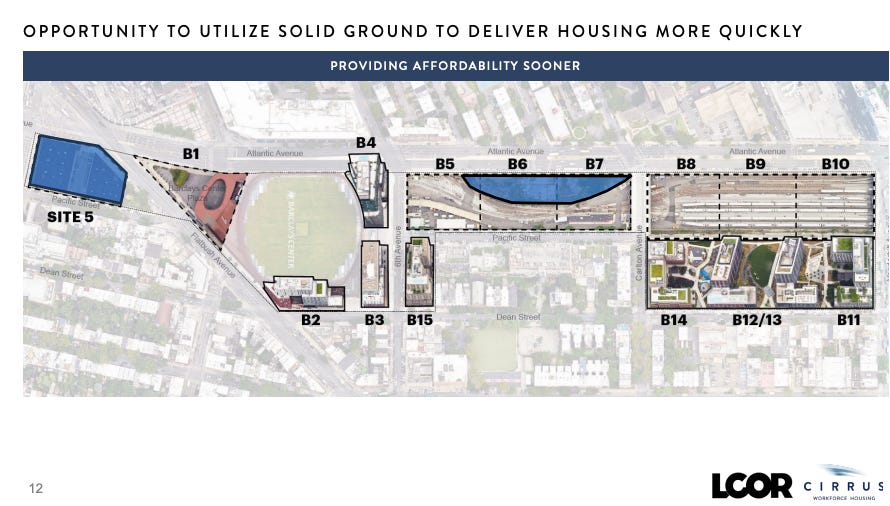
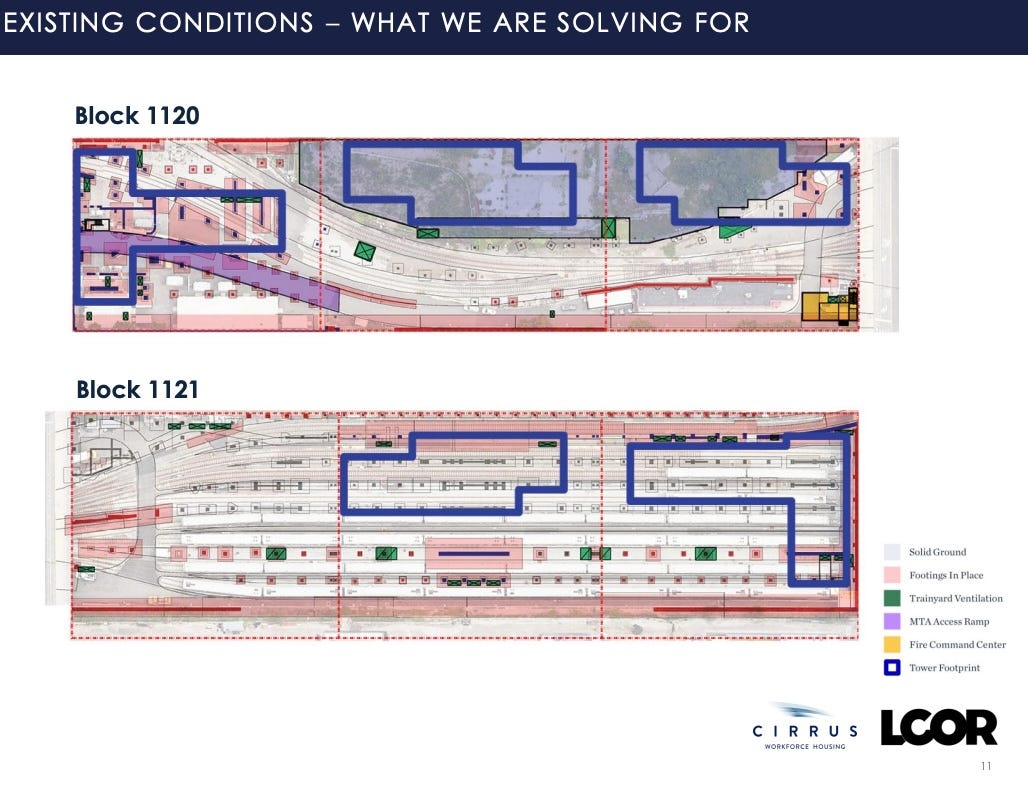
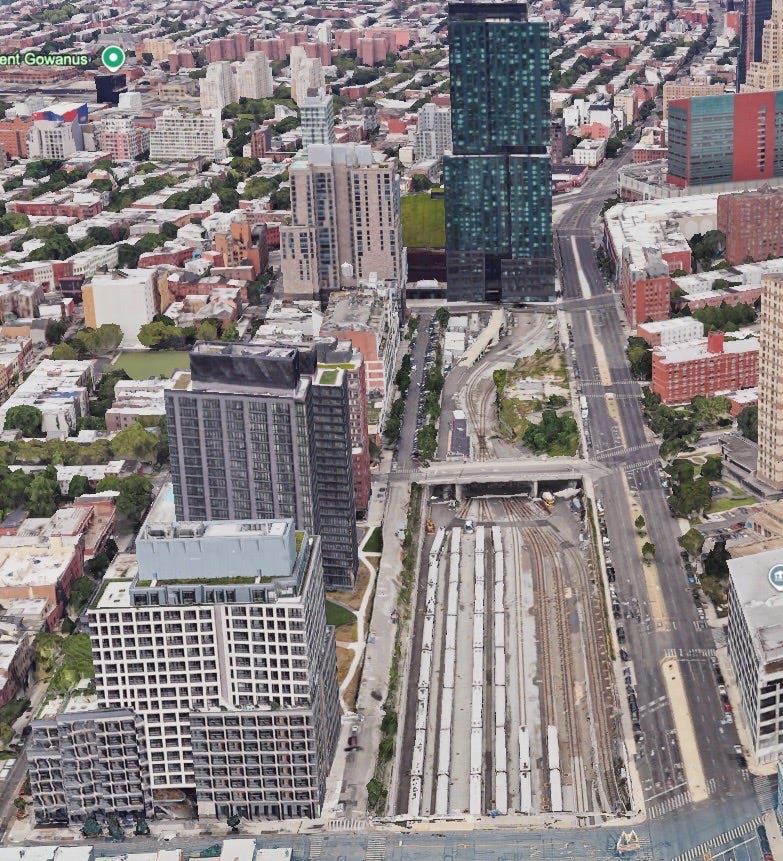
As indicated in the slide above, there’s significant terra firma—street-level land jutting south of Atlantic Avenue, formerly home to what were dubbed “bump buildings”—that diminishes the sheer expanse of the platform.
Below, another photo shows the significant breadth of the “bump.”
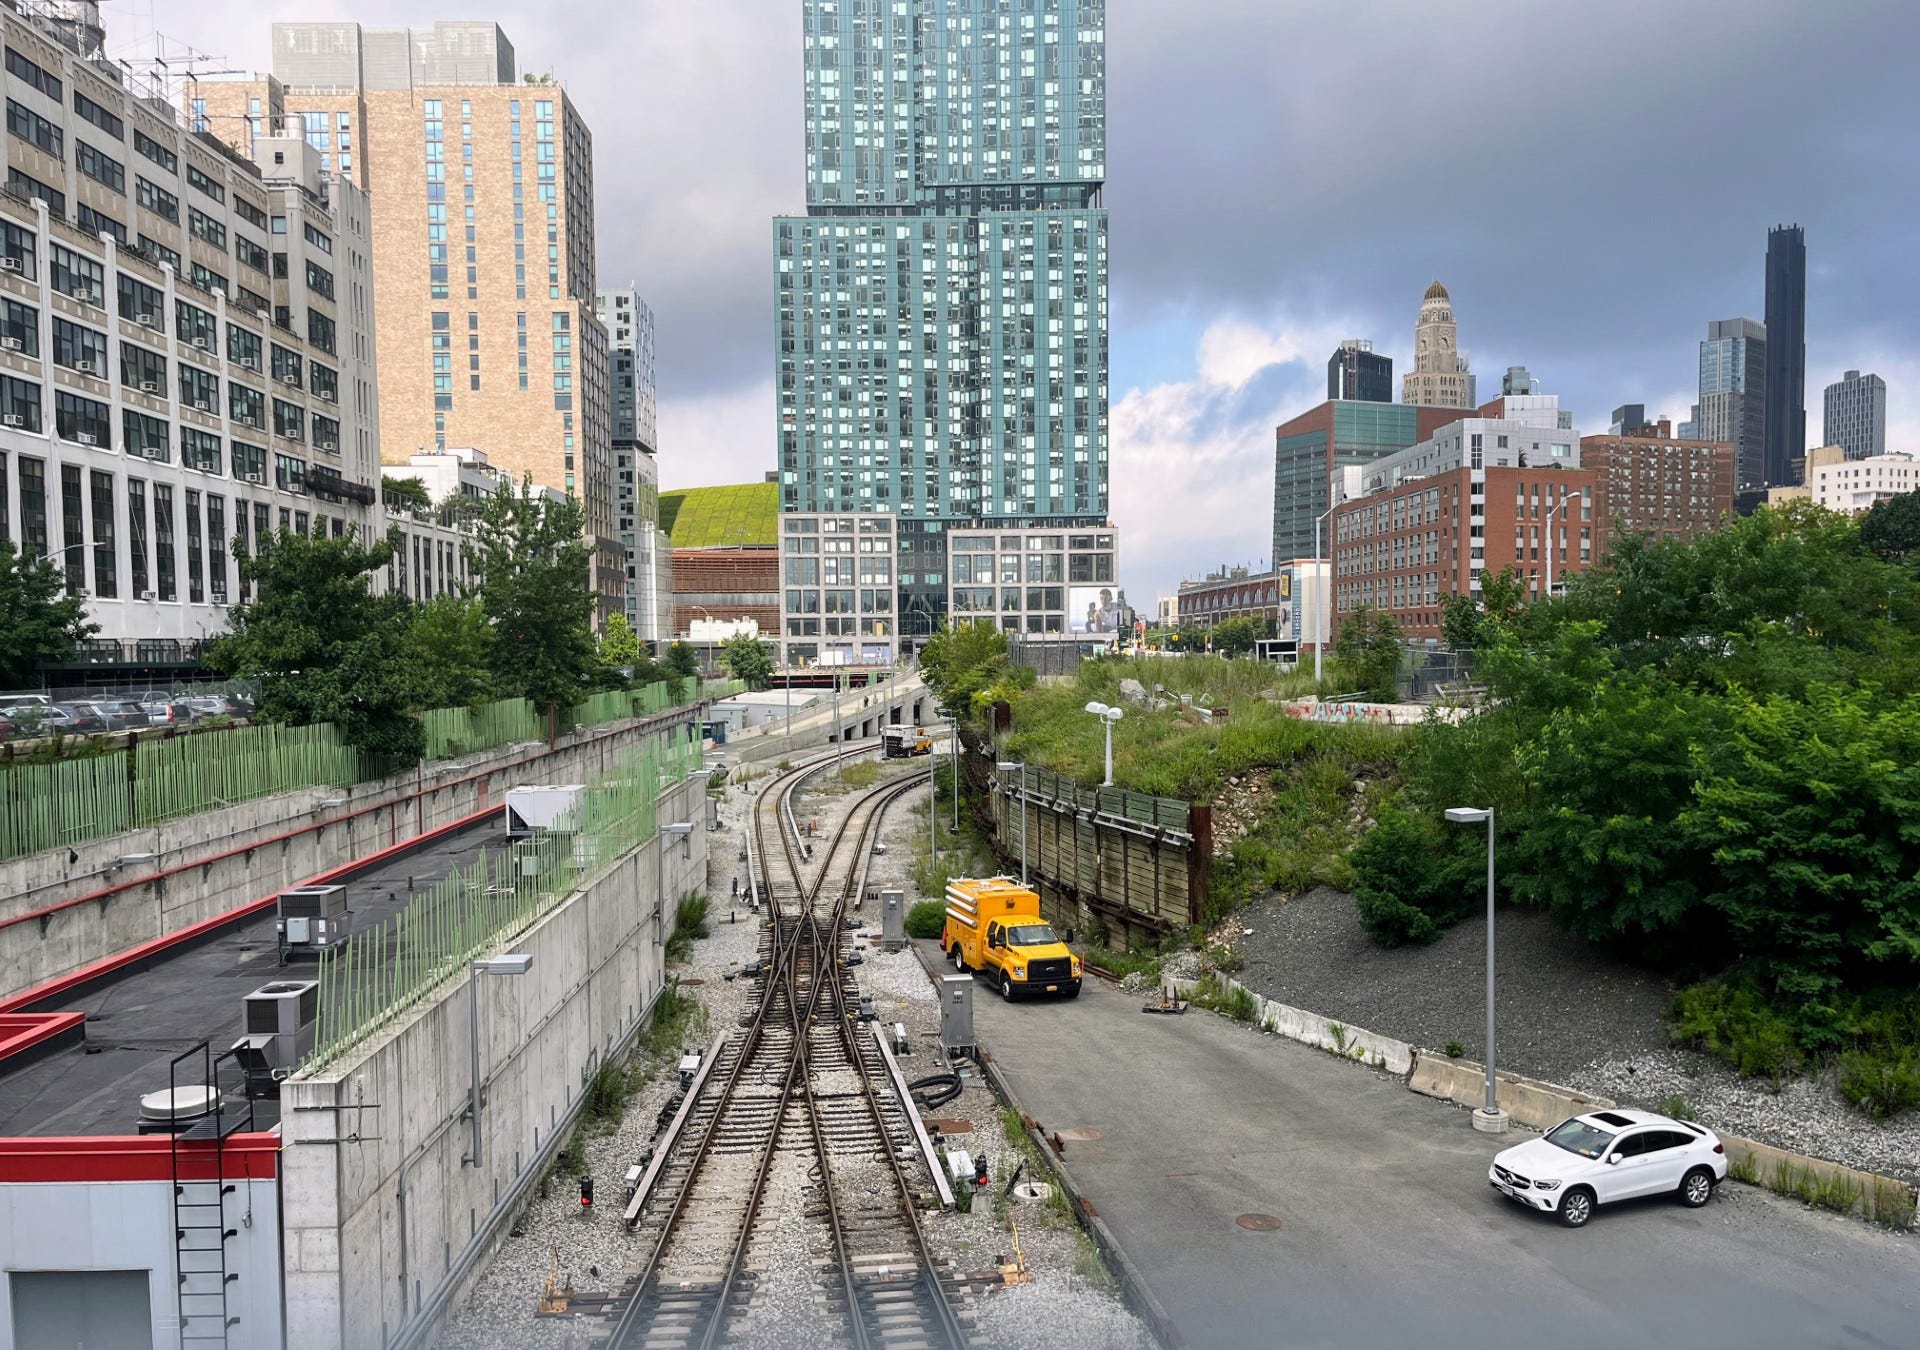
So it would require far fewer pilings and far less steel to cover a few tracks.
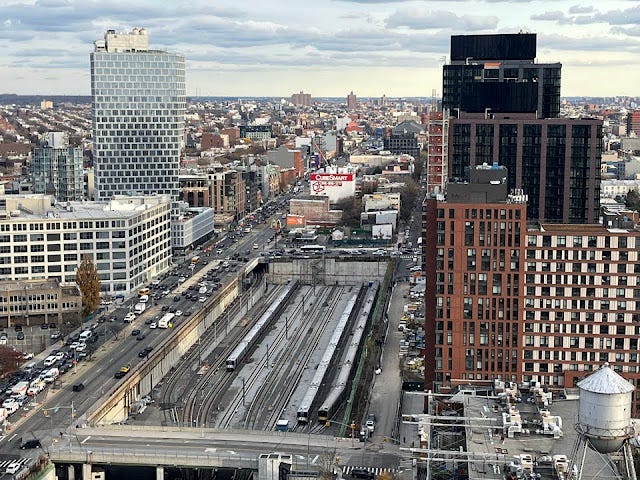
By contrast, as the photo below shows, Block 1121 is broader. Moreover, rather than simply serve as a transit point for Long Island Rail Road trains, it’s where they’re stored and serviced.
That makes construction that much more complex and delicate.

Shouldn’t the project’s economics be ventilated before the transaction documents are signed? Don’t the terms of the MOU deserve public discussion?
Now that the document has been released, expect more debate as the public approval process begins.
A preface to the MOU says the “proposed program” is consistent with “the details that have been shared publicly to date.” Indeed, it reflects previously discussed affordability and scale. That said, no firm deadlines had previously been shared, while a $700 million subsidy ceiling had been suggested.
Cirrus has attributed the project to its affiliate Cirrus Workforce Housing, though it’s not a signatory.
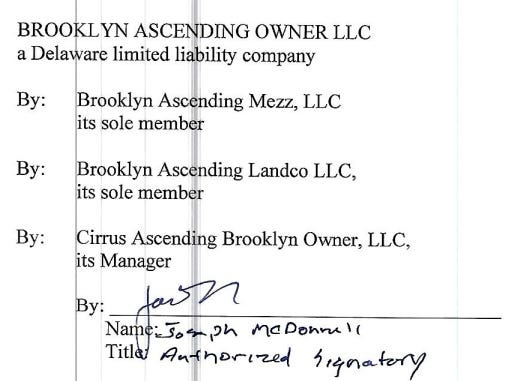
Technically, the document was signed by a representative of a cascade of limited liability companies, or LLCs, which insulate the debts of the owner: BROOKLYN ASCENDING OWNER LLC; By: Brooklyn Ascending Mezz, LLC its sole member; By: Brooklyn Ascending Landco LLC, its sole member; By: Cirrus Ascending Brooklyn Owner, LLC; by its Manager, Joseph McDonnell.
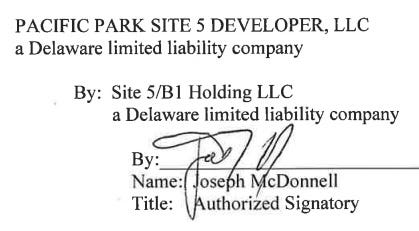
McDonnell, Managing Principal of Cirrus Real Estate Partners/Cirrus Workforce Housing, also signed on behalf of PACIFIC PARK SITE 5 DEVELOPER LLC, by Site 5/B1 Holding LLC. Note that Pacific Park Site 5 Developer was previously controlled by Greenland USA, which retains an unspecified stake in the project.
BrooklynSpeaks calculates the ongoing damages at more than $26 million.
The New York Times June 29 reported, “And because several buildings will be built on top of rail lines, the project could require some $700 million in additional subsidies, state officials estimate, a sum that is sure to draw fresh scrutiny.”
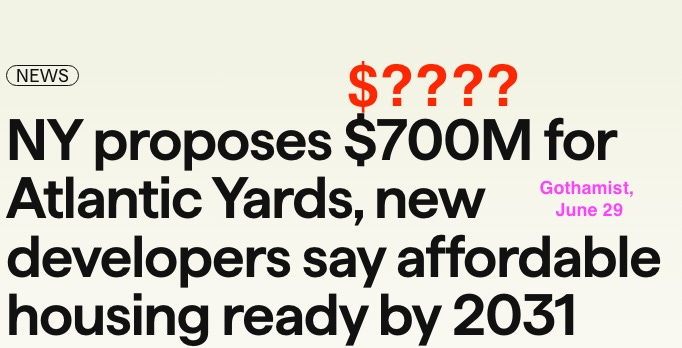
Gothamist, in a June 29 article headlined “NY proposes $700M for Atlantic Yards, new developers say affordable housing ready by 2031,” reported, “The project will cost an estimated $5 billion, with New York state chipping in roughly $700 million to build a pair of platforms over the Vanderbilt Yard train tracks between Atlantic Avenue and Pacific Street, state officials said.”
In an initial version of the article, the headline used the verb “pledges.”
That’s based on 876 affordable units not delivered. Were the first towers, for example, to be completed, that would supply about 500—the two illustrations suggest 501 and 503—affordable units. However, they wouldn’t be completed until 2031 at best, which means the penalties, were they enforced, would mount steadily.
Presumably, the agreement with the MTA to build the platform will involve a bond.