
At Atlantic Yards Town Hall, Talk of Progress, but Some Big Questions Face Distraction, Distortion, and Deflection
Developers claim density is in context, avoid open space question, and overstate increase in affordability. ESD still waffles on accountability.

I delayed my coverage of the meeting in part because I was waiting for the recording to be made available. It finally emerged this afternoon. Yes, this is a long article. But the subheadings should help those who skim.
Key points
The developers seek permission to build bigger, with a much greater increase in market-rate units than affordable ones
Much of the below-market housing may be costly, as the upper bound of “low-income” has a high floor
While asserting the public would get more open space with larger, taller towers, the increase is just a half-acre
The developers compare the density of the project to individual buildings elsewhere, not comparable megaprojects
After renegotiating required penalties for delayed affordable housing, state officials still can’t share a framework for accountability
Most of the developers’ images were first presented June 29 to the Atlantic Yards Community Development Corporation and reprised at the Town Hall. Other such slides are not labeled.
It’s hard to assess the developers’ claim that a complex site hampers affordability when they also expect $700 million in subsidies and 1.6 million square feet in valuable free bulk
The 18-month public process to approve the project will start in late August, with the first required public hearing in September
It’s unlikely the environmental review would lead to any meaningful changes in a process under the Governor’s control, without input from local officials
The state is considering an alternative to the Pacific Park Conservancy to oversee the project’s open space
While the developer acknowledged that the project’s lifespan likely means another recession, he asserted that they expected various buildings to remain viable
For those new to Atlantic Yards/Pacific Park, a two-hour online Town Hall on July 13, led by Empire State Development (ESD) and developers Cirrus Workforce Housing and LCOR, offered a reasonably informative introduction to the project’s history and its next phase.
The developers confidently described the progress they’ve made.
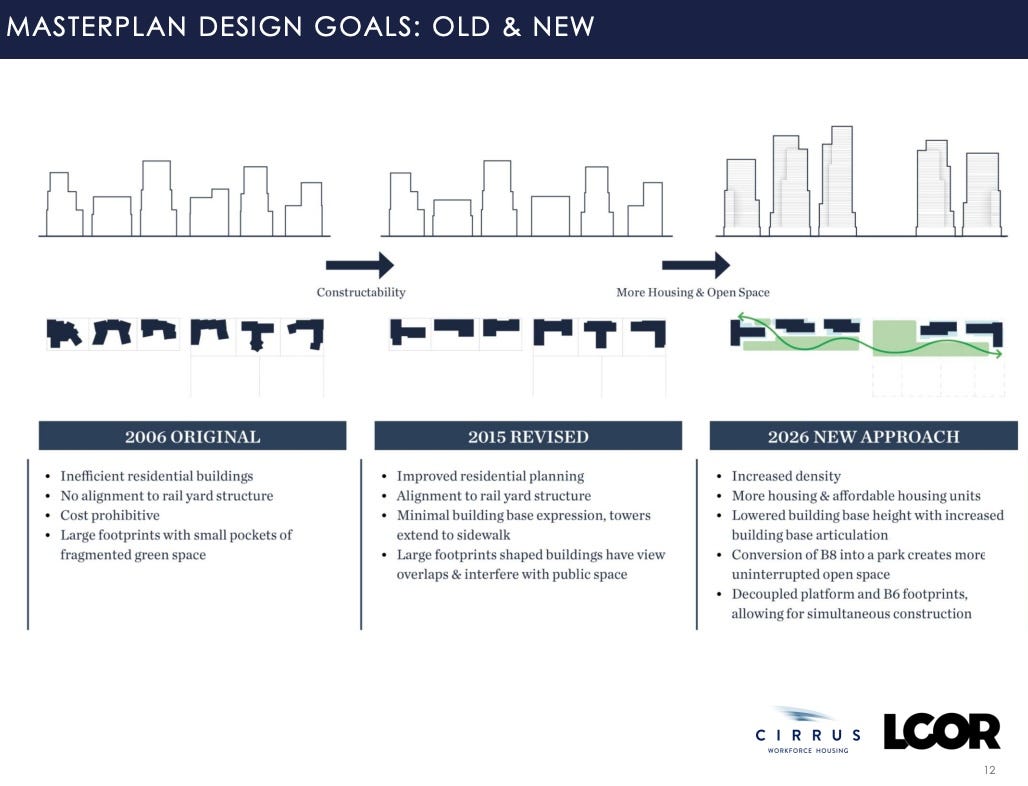
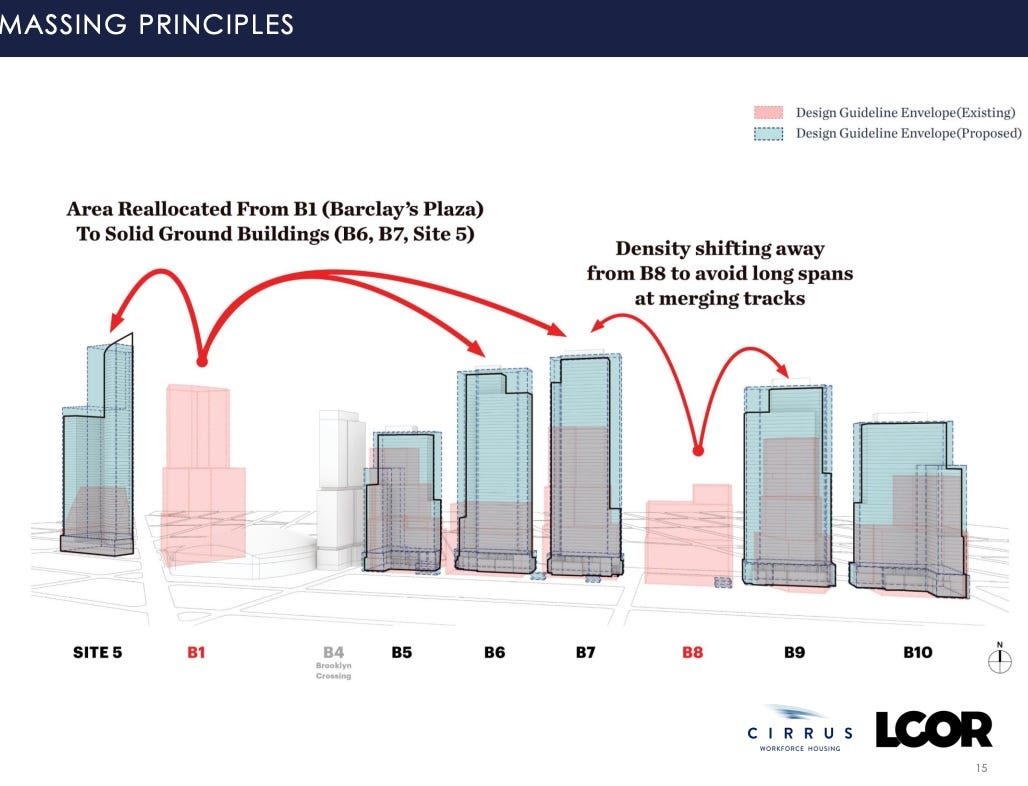
They promise taller, bulkier towers; narrower footprints to improve connections to open space; and the elimination of one tower—with its bulk redistributed—to provide more open space. They’ve hired a team with significant credentials in architecture, landscape design, and placemaking.
They promised, unsurprisingly, that neighbors’ concerns about traffic, shadows, wind, and construction impacts all would be studied in the required environmental review process, which should start at the end of August.
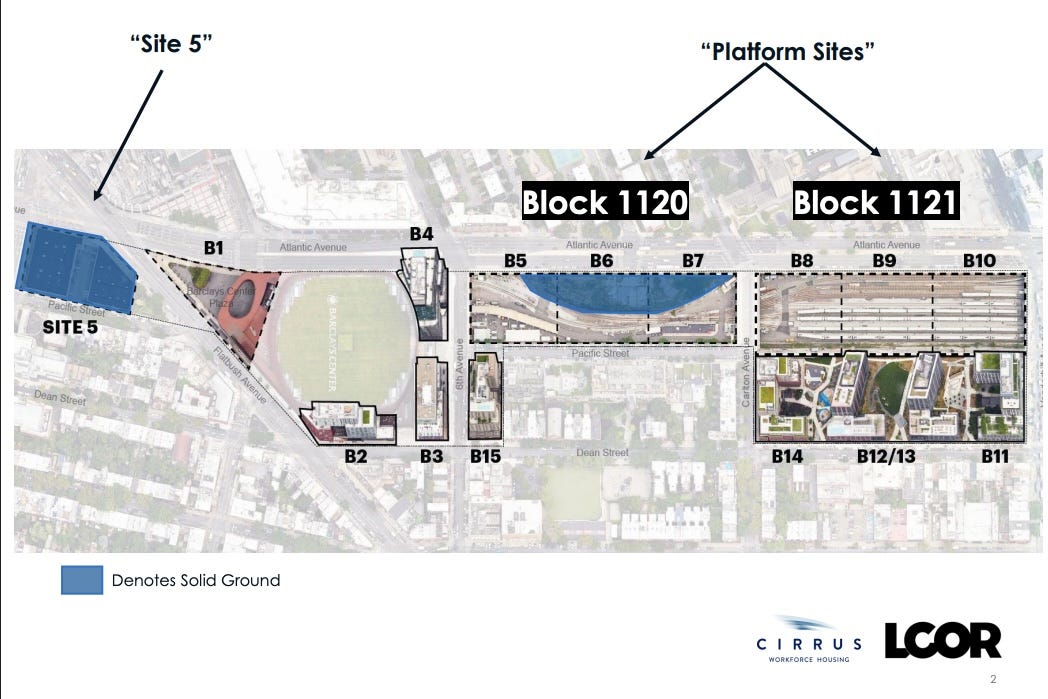
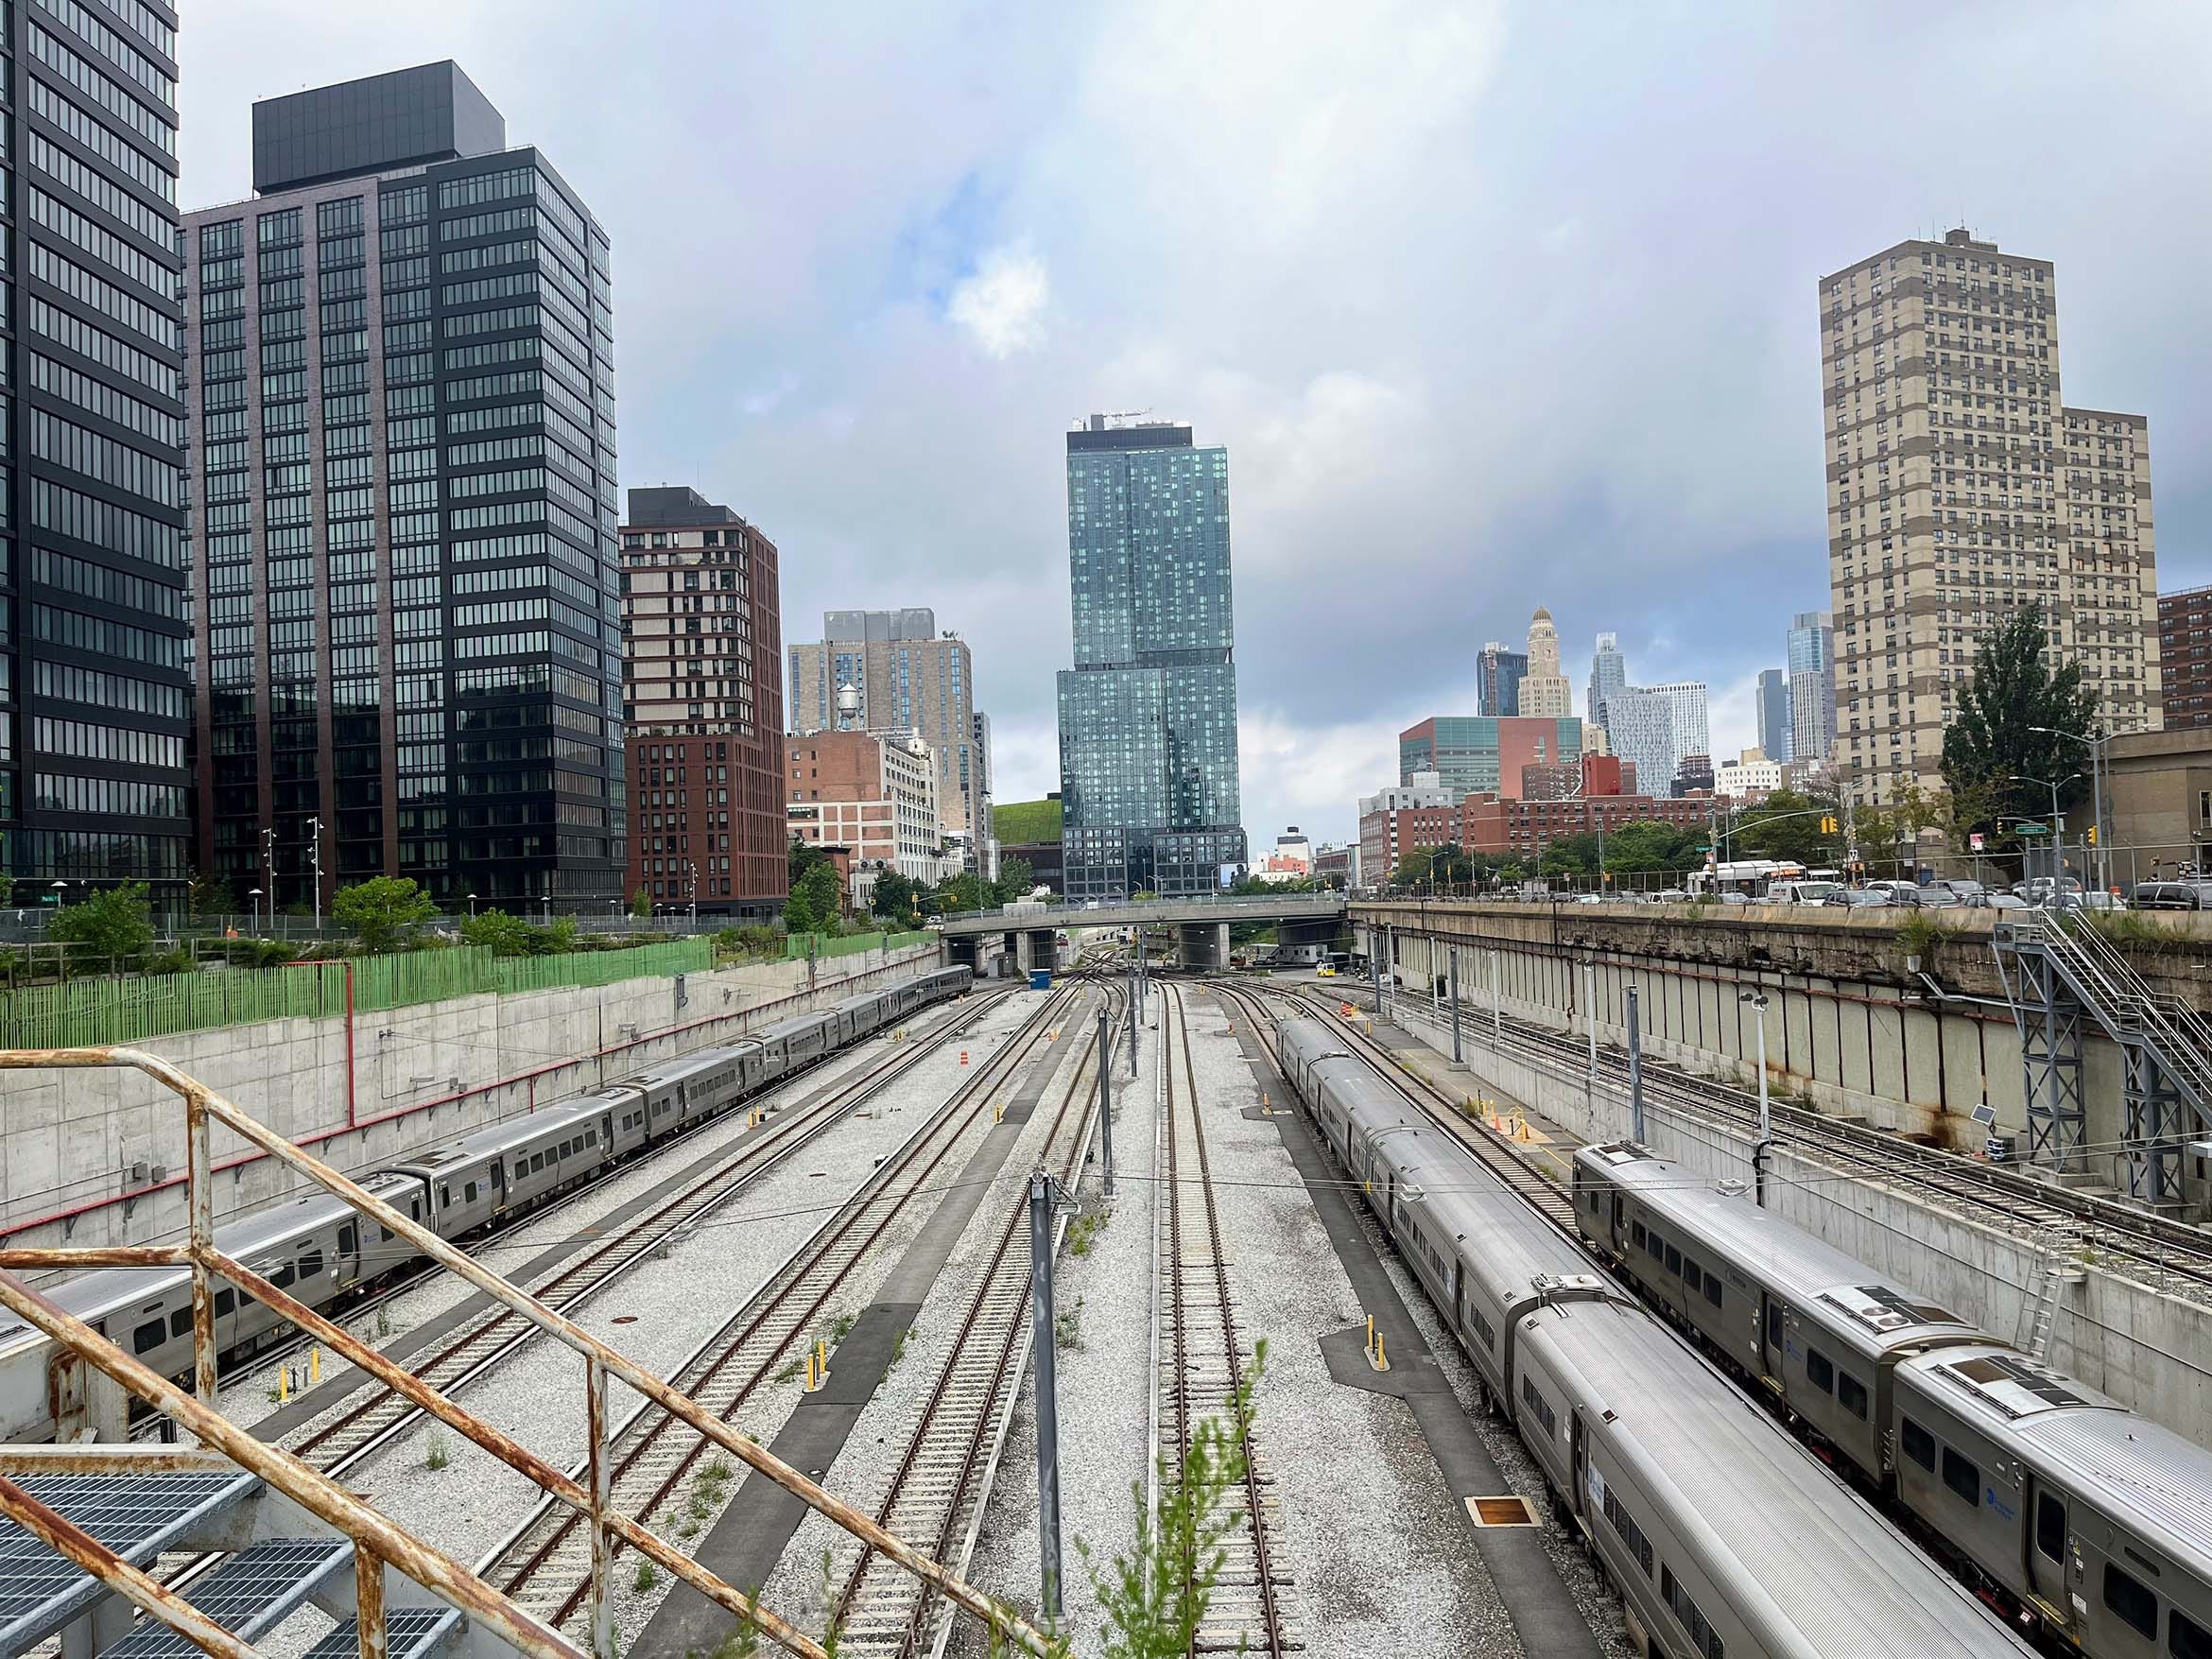
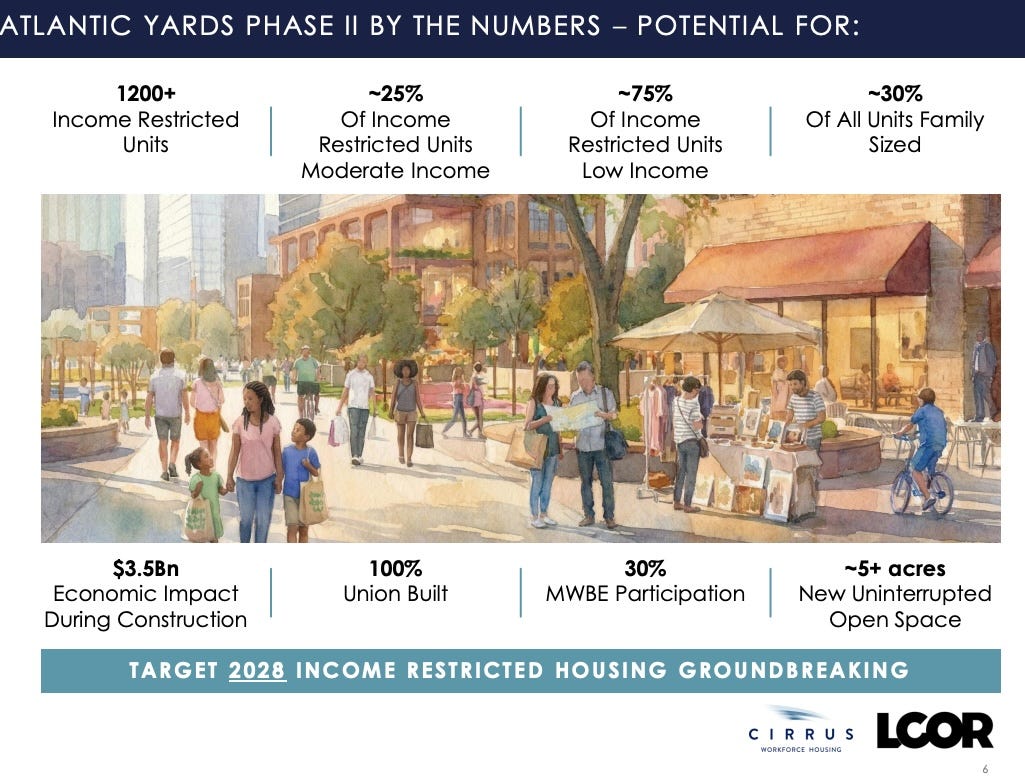
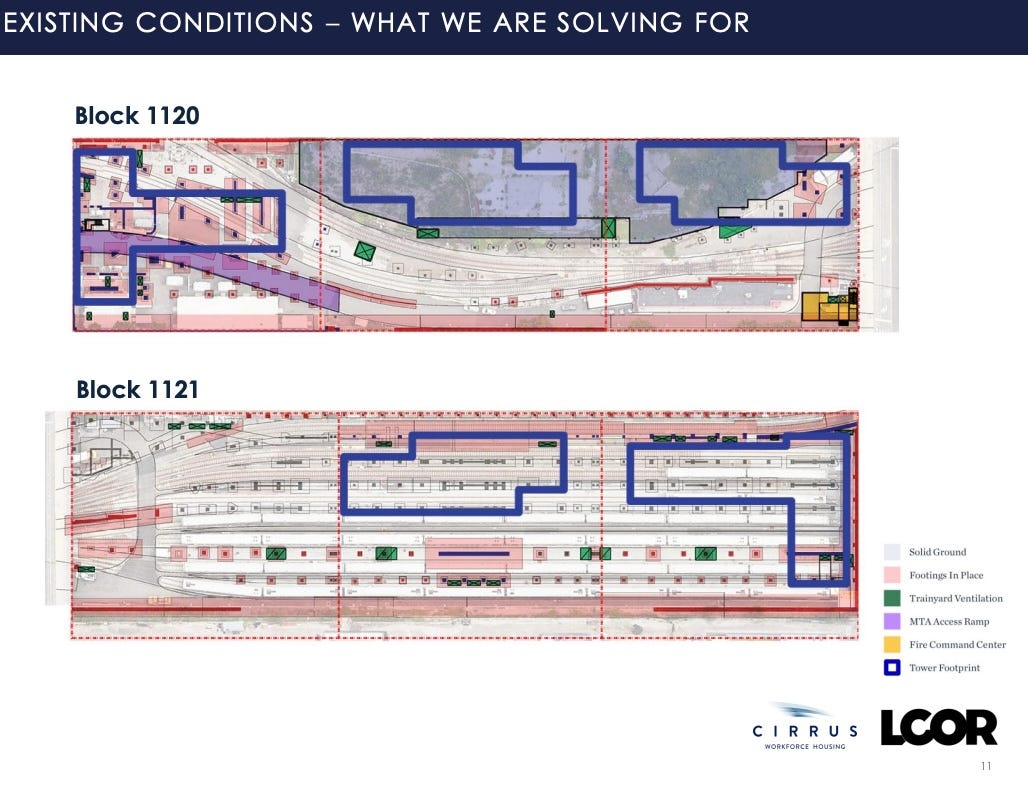
The developers plan to start on two terra firma sites (B6 and Site 5). That means construction of towers and a platform over the Metropolitan Transportation Authority’s two-block Vanderbilt Yard could start by 2028 and deliver 500 units of affordable housing for low-income households1 by 2031.
Atlantic Yards, said Joseph McDonnell, Managing Principal of Cirrus, an affiliate of Cirrus Real Estate Partners with funding from construction union pension funds, was “one of the few places left in New York City where you could develop housing at scale,” across the income spectrum, near transit.
One cause of the city’s “housing crisis” is the lack of “easy sites,” he said.
In the past year, he said, they concluded they could build the B6 tower while building the platform over Block 1120, between Sixth and Carlton avenues and Atlantic Avenue and Pacific Street.
“We’ve come to a place,” he said, “where we have a feasible, faster Atlantic Yards, which offers more total community benefits than many people here thought were possible even a year ago.”
McDonnell’s phrasing about “possible” offered significant wiggle room, leaving questions about the proper balance between public support—direct subsidy, free additional bulk—and benefits like open space and below-market affordable units.
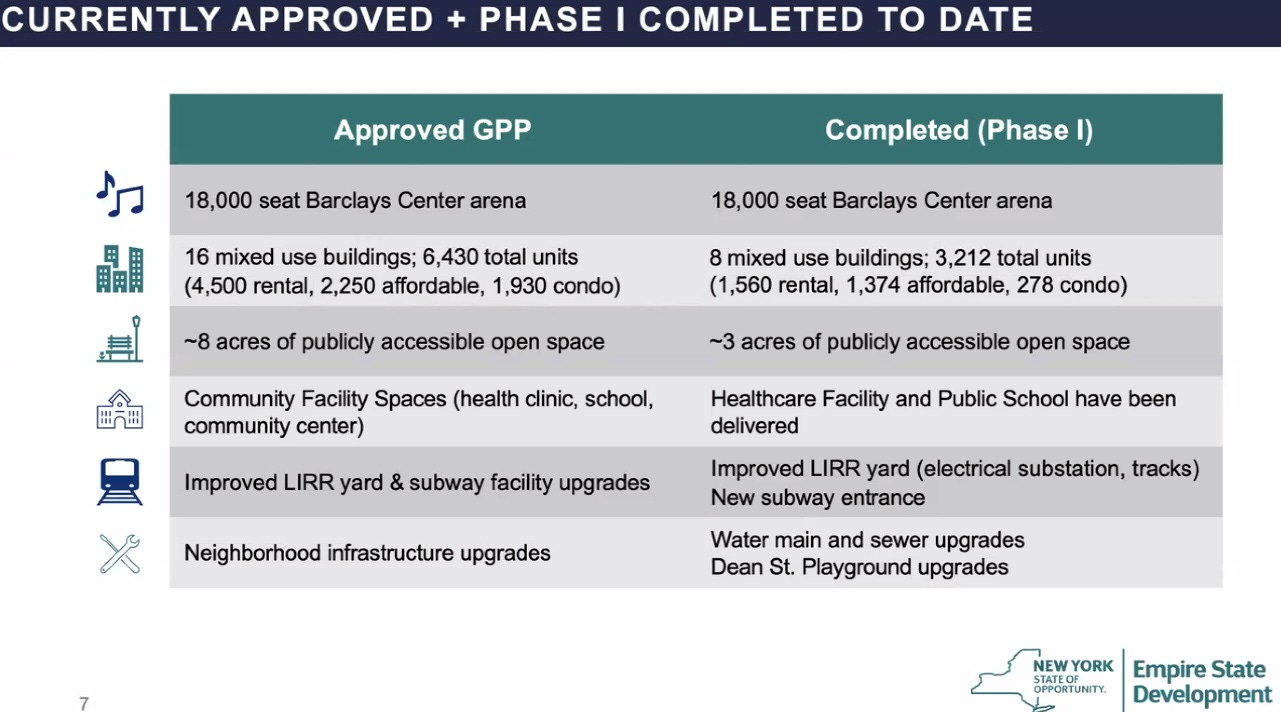
As the chart below shows, from the coalition BrooklynSpeaks, the increment in community benefits significantly lags other increases requested by the developer, even as New York State negotiated away penalties for the 876 (of 2,250 required) units of affordable housing due by May 2025.
Meanwhile, New York State has granted $175 million in direct subsidies for the costly platform needed to build over the first block of the railyard, used to store and service Long Island Rail Road Trains, and is open to supplying a total of $700 million.
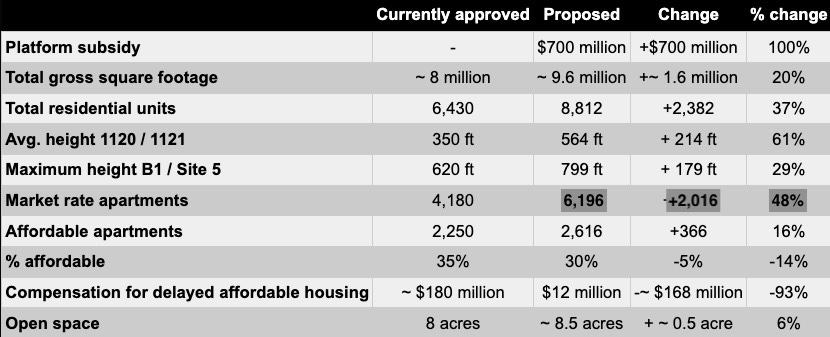
“If the new proposal improved upon Atlantic Yards’ current commitments for public goods like affordable housing and open space, the subsidy might have been justifiable,” BrooklynSpeaks said in a pre-meeting posting headlined In the new Atlantic Yards plan, the public pays more but gets less. “As currently proposed, it is an unqualified win for the development team, and an abdication of the State’s duty to deliver on decades-old public promises.”
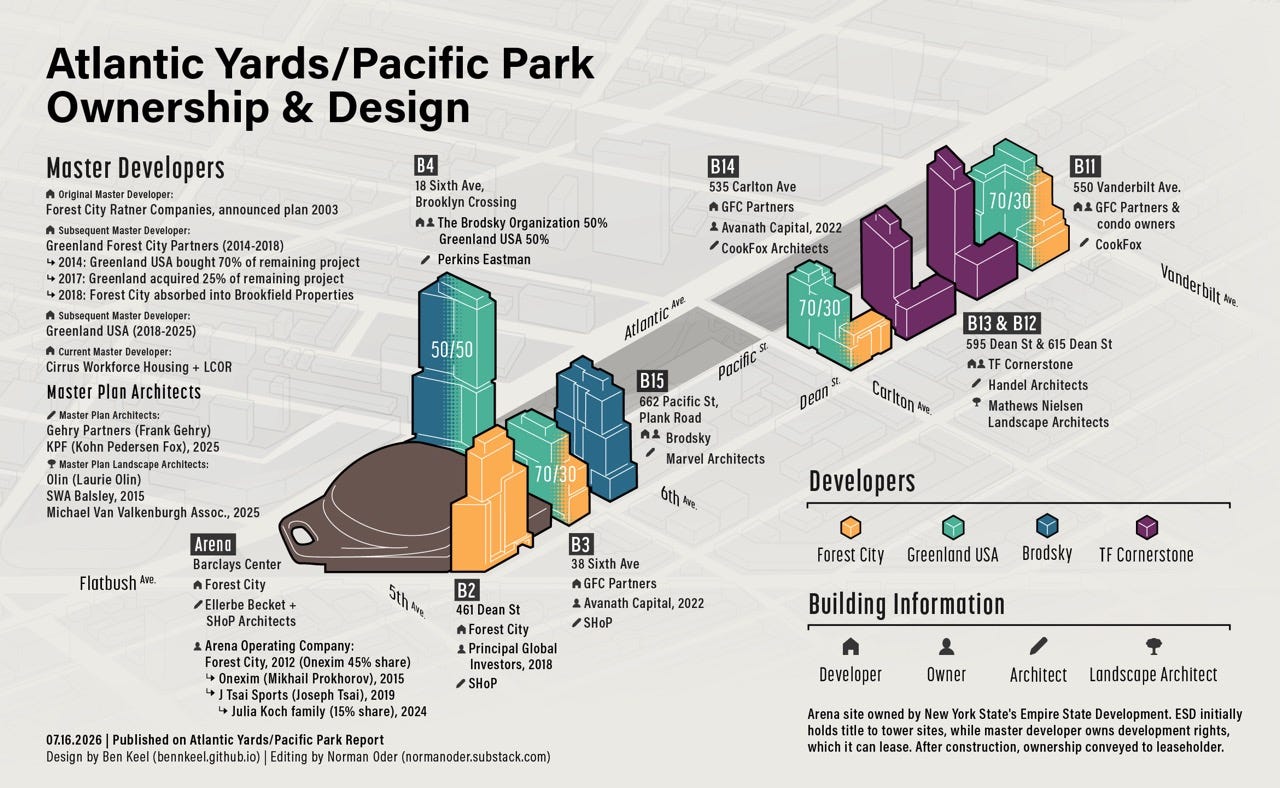
So this represents a potential coup by Cirrus, acquiring control of the project by buying the discounted debt of the previous developer, Greenland USA, which succeeded the original developer, Forest City Ratner.
Cirrus Real Estate Partners, which has big plans but hasn’t built anything yet, says it seeks “investments that offer asymmetric risk-return profiles.”
A funder, it has partnered with the veteran development firm LCOR on a site in Flushing. It’s separately allied with Resorts World New York City on plans for “workforce housing.”
Recaps
Nearly half of the event recapped, in large part, presentations made at the June 29 Atlantic Yards Community Development Corporation (AY CDC) meeting by ESD, the gubernatorially controlled state authority that oversees/shepherds the project, and the development team. (My earlier coverage is linked below.) 2


The developers both said they were trying to “make lemons out of lemonade” and make reasonable trade-offs, “though it’s never going to be perfect.”
They plan community facility spaces in three buildings. Retail will aim to both improve the pedestrian experience along Atlantic Avenue and integrate the retail into the open space. Smaller retail bays of 3,000 to 4,000 square feet, which can be subdivided, should attract local businesses.
The remainder was Q&A. Many of the questioners expressed concerns; a few were indignant, while others either seemed curious or supportive. (The mood at the advisory Atlantic Yards Community Development Corporation, with a majority of directors appointed by Gov. Kathy Hochul, was more supportive.)
Of the 125 people attending the Town Hall, I counted at least 16 from the developers’ team, plus at least 3 union allies; 9 people from ESD; and 8 elected officials or staffers. That’s 35 people.3
Strategic statements
For those who’ve watched Atlantic Yards/Pacific Park closely, the presenters could seem strategic.
The developers downplayed the amount of free bulk they expect, 1.6 million square feet, by claiming it’s only a 20% increase in the project as a whole.
First, the approved 8 million square feet included the arena. The tower bulk was limited to 7,125,000 square feet. Adding 1,600,000 square feet creates a 22.5% increase in tower bulk.
More importantly, given that the project’s barely half-complete, the increase, if applied to the remaining parcels, would be far greater.4
No one discussed it as a subsidy. I’ve estimated the free bulk could be worth $320 million. (Confusingly, it’s not clear to me that they’d use the entire 1.6 million square feet, as discussed further below.)
Affordability distortion
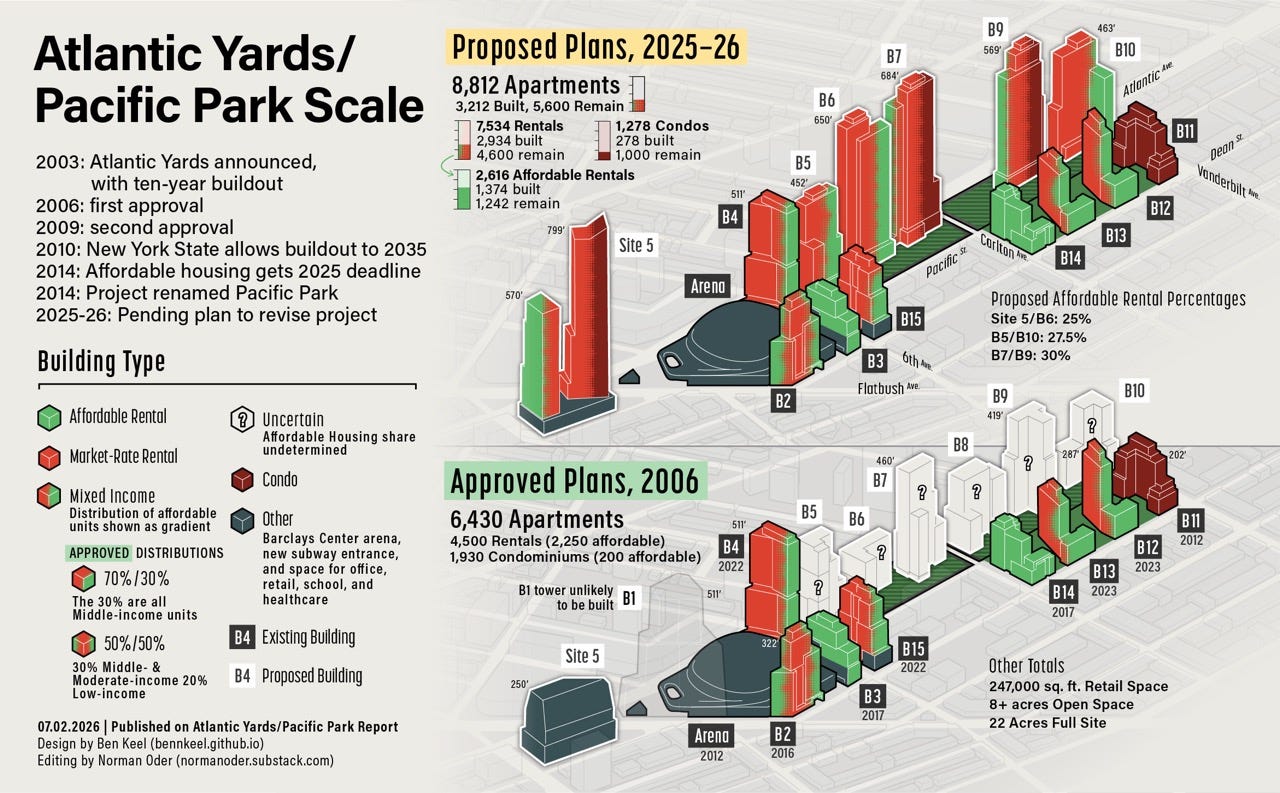
Self-servingly, they distorted the outlook for affordable housing, which would increase by only 16.3%, while market-rate housing would increase by 48.2%.
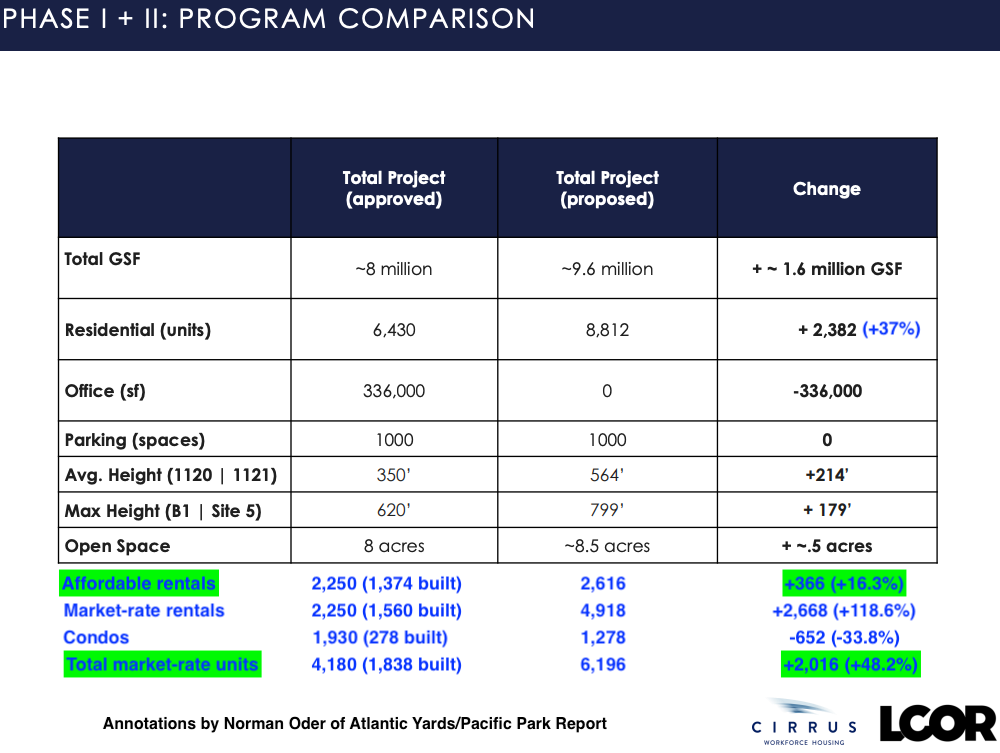
“What we’re presenting today is 40% more than the affordability originally contemplated,” said McDonnell, later elaborating (see video)—after I posed a query in the online Q&A—that “the affordable housing program… is approximately 40% more total units.”
That makes no sense. The project was supposed to deliver 2,250 affordable apartments, but is 876 units short. Delivering 40% more than the required 2,250 would mean a total of 3,150 units, or 1,776 more.
Instead, they plan to build 1,242 more. The increment of 366 is only a 16.3% increase over 2,250.
Where does the 40% calculation come from? It apparently starts with a deficit of 876 units. Applying a 40% increase, the total is 1,226. That’s almost but not quite 1,242.5
If the developers, as McDonnell claimed, are very “intellectually honest” about the constraints they face—and they have been candid—couldn’t they be more intellectually honest about their math?
More on affordability
McDonnell said 75% of the units would be allocated to low- and very low-income households. That’s technically accurate but potentially misleading, given the gap between the colloquial understanding of “low-income” and the city’s guidelines.
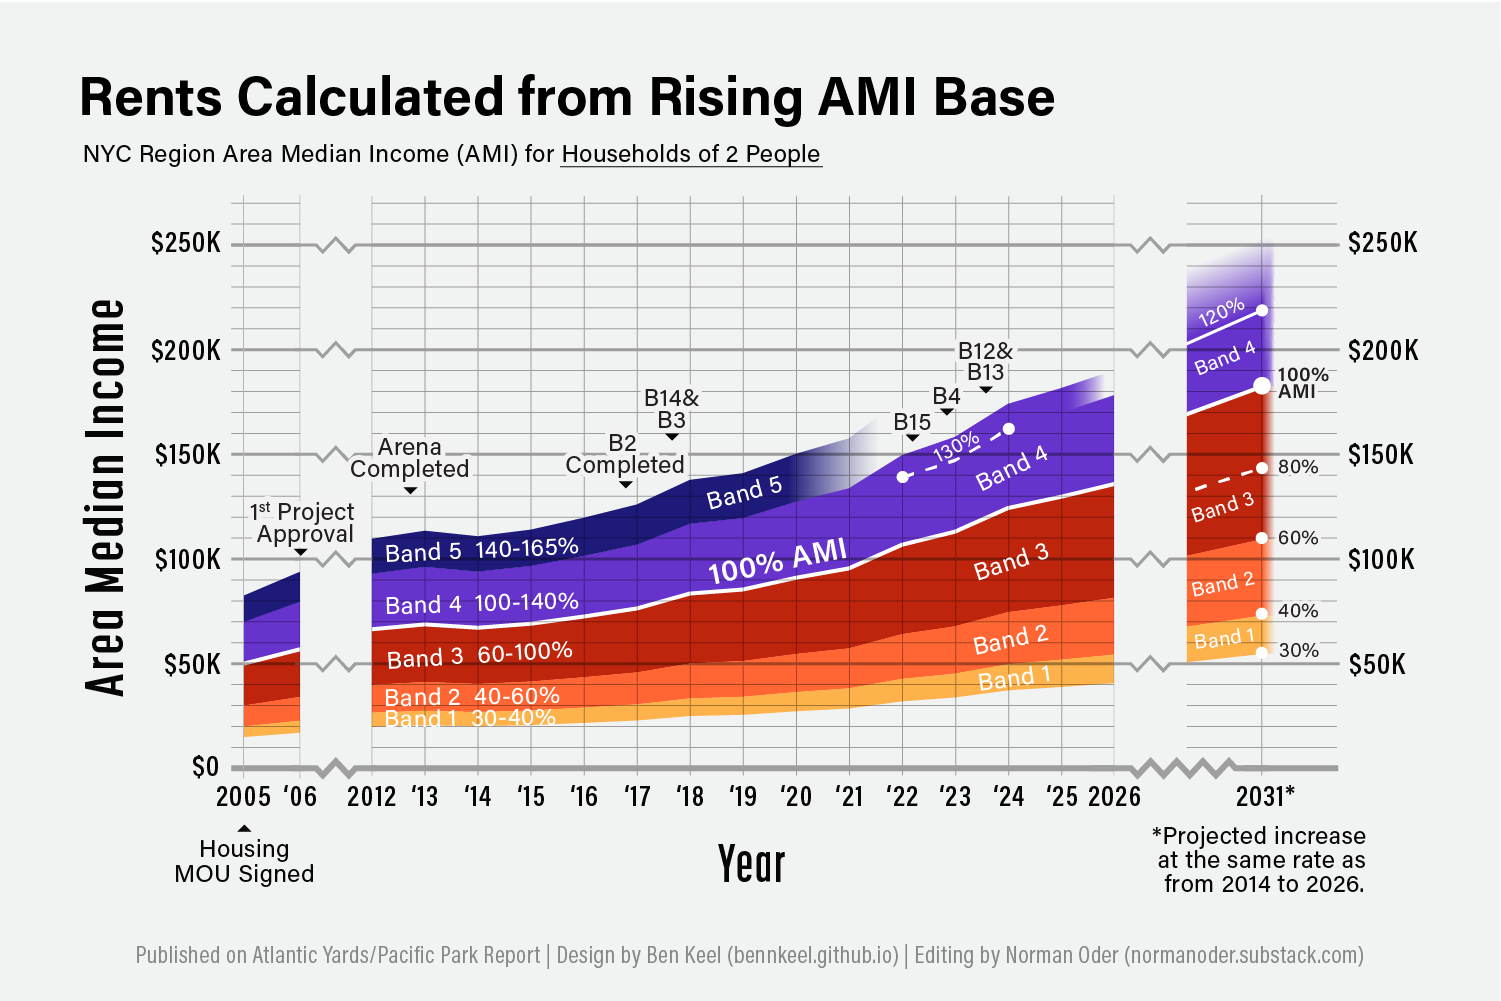
While New York considers 80% of Area Median Income (AMI) as the upper bound for low-income, AMI is distorted by including more prosperous suburban counties, plus a High Housing Cost Adjustment.
Under the 2026 guidelines, 80% of AMI means an individual can earn $95,040 and qualify as “low-income.” Two people can earn $108,560. (Under 2025 guidelines, which haven’t been updated, those at 80% AMI, with lower income ceilings, could pay $2,268 for a studio or $2,438 for a 1-bedroom.)
By 2031, the earliest an Atlantic Yards building might open, a two-person household at 80% of AMI could earn over $140,000, I estimated, as shown in the chart below.
Very low income is defined as 50% of AMI or below. Of the 915 low-income units, out of 1,242 total, 216 (23.6%) are very low income, where the need is greatest.
“We are missing the boat in affordability,” commented Assemblymember (and BrooklynSpeaks leader) Jo Anne Simon during the Q&A, saying the need is much deeper.

McDonnell also noted that 25% of the apartments would be moderate-income, between 81% and 120% of AMI.
They do qualify as moderate-income under current guidelines.
However, in the much-promoted Affordable Housing Memorandum of Understanding that the original developer, Forest City Ratner, signed with the advocacy group ACORN, low-income was capped at 60% AMI, while moderate-income ranged from 60% to 100% AMI, with rents set at 80% AMI.
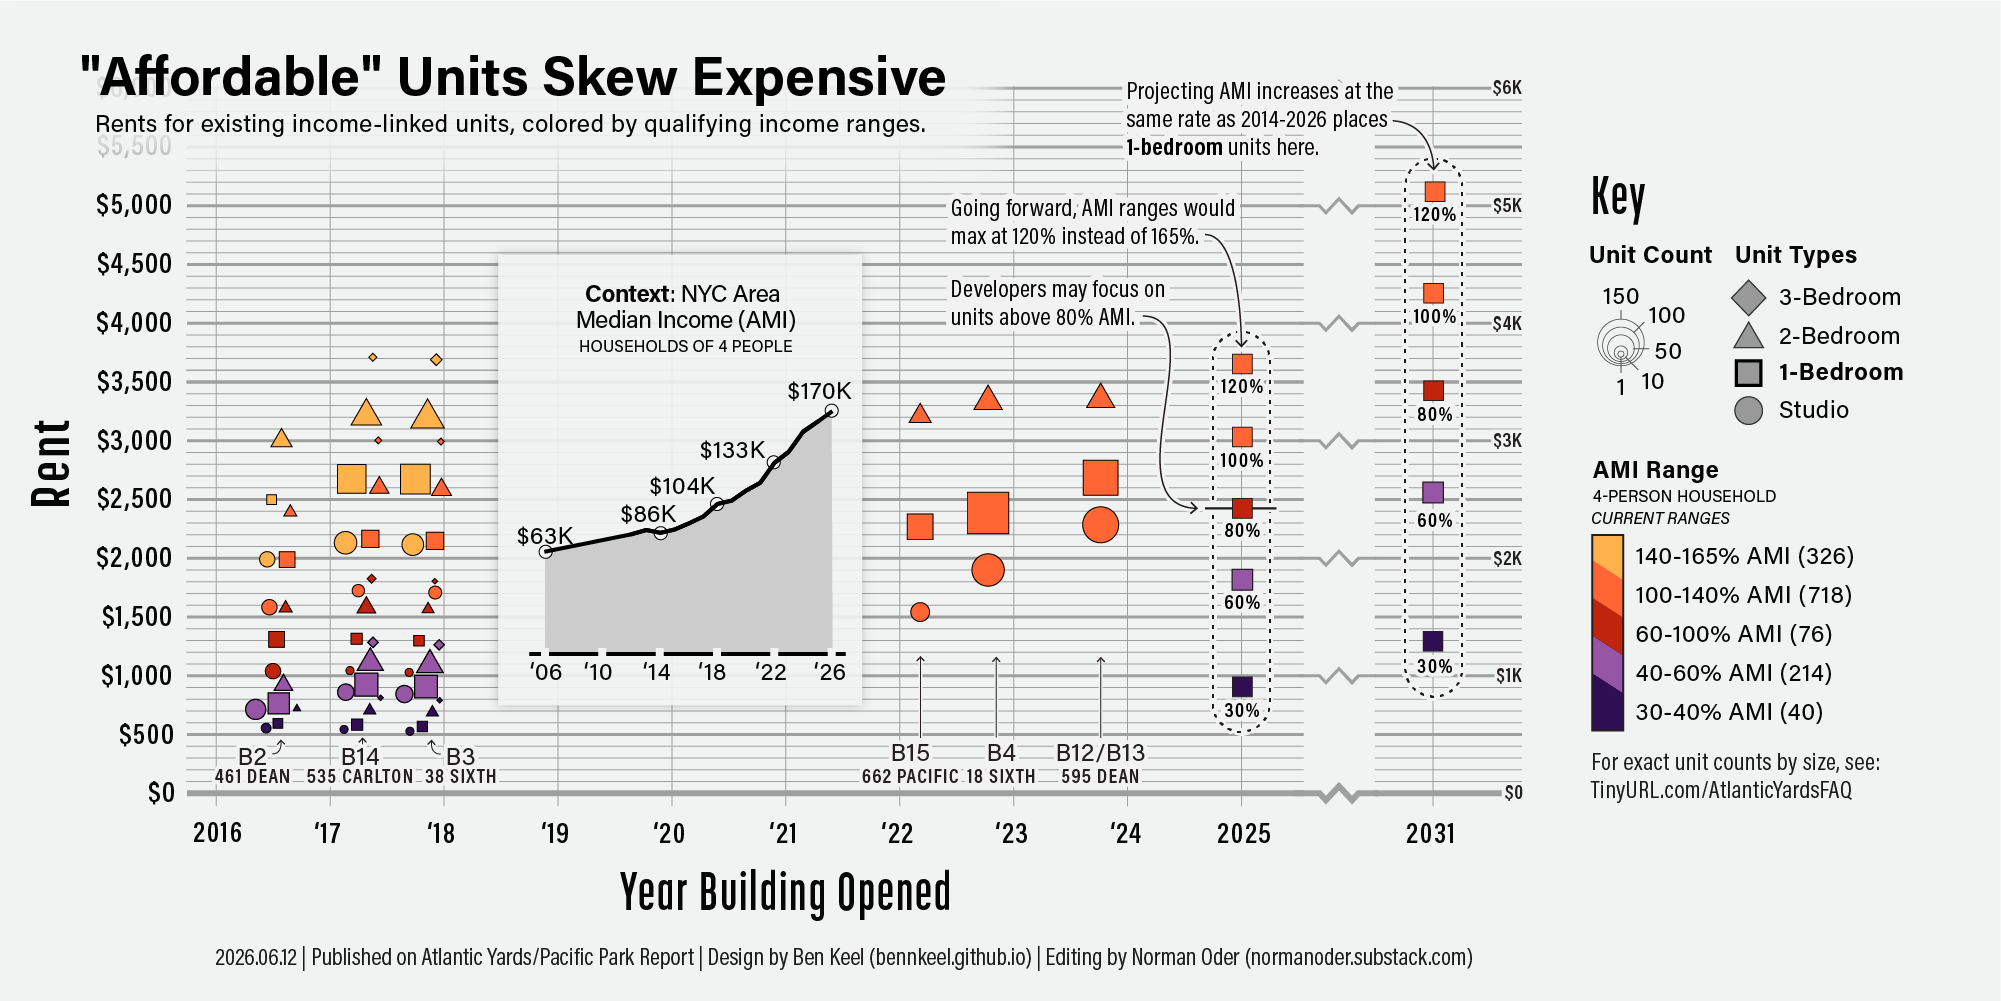
As BrooklynSpeaks put it:
The current proposal would reduce the percentage of total apartments in the completed project being income-restricted from the 35% commitment that was negotiated as part of BrooklynSpeaks’ 2014 settlement with ESD to only 30%. And just 11% of apartments would target families earning less than 80% AMI.
BrooklynSpeaks, which has long advocated for improvements to and accountability for the project, is the only organized group still following Atlantic Yards, relying on a few key people.
Advocate: Atlantic Yards falls short
In the Q&A, Gib Veconi, the chief strategist behind BrooklynSpeaks, noted that the city’s Atlantic Avenue Mixed-Use Plan (AAMUP) and Gowanus rezonings would have more low-income units.
They mapped Mandatory Inclusionary Housing (MIH) Option 1, with 25% of the units affordable at an average of 60% of AMI.
However, with Phase 2 of Atlantic Yards, 22% of the total units—and 27% of the rentals—would be affordable. He noted that “80% AMI is $122,000 a year for a family of three in 2026, and 120% of AMI is $183,000.”
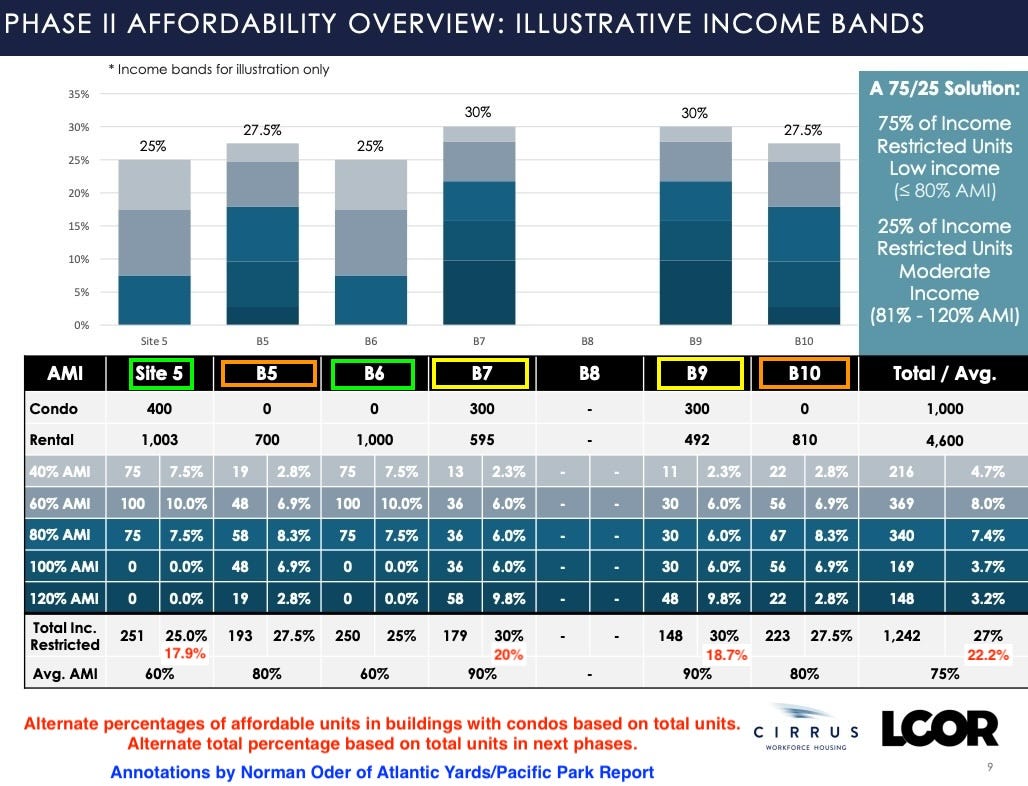
“What,” he asked, “was ESD’s rationale in agreeing to this and proposing this level of affordability?”
(He warned ESD not to cite the community engagement exercise, which was ”very heavily skewed towards upper-income families of the exact income bands that are displacing low-income and very low-income people in this neighborhood right now.”)
He noted that the AAMUP and Gowanus rezonings emerged after extensive community engagement, followed by a review by community boards, the borough president, and the City Planning Commission, before a City Council vote.
By contrast, the Atlantic Yards plan is “being proposed by a development team and staff of the ESD, none of whom were elected,” he said. “So how did you arrive at the idea that this was an appropriate affordable housing offering for a project receiving such outsized entitlements”—increased development rights—“and $700 million through subsidy?”
NY State defense
ESD’s Joel Kolkmann, Senior VP, Real Estate and Planning, said it came down to economics. Towers on solid ground, where construction is easier, will reflect the 485-x tax break, with 25% of the units at an average of 60% of AMI, which is low-income.
The other buildings, he said, are more complicated and costly.
That’s understandable. But don’t the direct subsidies and extra bulk offset the increased costs?
“We intend to continue to meet with the community,” Cirrus’s McDonnell said, “and I hope that the interactions that we’ve had to date and the level of sort of transparency and availability, which is I think very different than Greenland and probably much different than Forest City Ratner, kind of shows you the direction that that is going.”
Well, it’s still hard to evaluate. As former City Planning Commission Chairman Dan Garodnick recently put it, “But if a single dollar of public money is going into a project, the public should have absolute transparency as to what’s going on.”
“But this is not a perfect plan,” McDonnell continued, in what’s become a rhetorical escape hatch, “because Atlantic Yards is not a perfect site, and there’s been a lot of work done around those trade-offs.”
AMI in layman’s terms?
Asked to describe affordability in layman’s terms, McDonnell suggested that a home health aide earning roughly $40,000 a year could qualify under the 40% AMI. “AMI [for one person] I think is about $101,000 today.”
Not quite. In 2026, 100% of AMI for one person is $118,000, and 40% of AMI is $47,520.6
A preschool teacher married to an early-career carpenter with two kids might qualify at 80% of AMI, he suggested. At 80% of AMI, a four-person household can earn $135,680. (That’s technically low-income!)
At 100% of AMI, he suggested an early-career nurse. (By then, presumably alerted by a colleague, he corrected his numbers, saying AMI was $118,000 for one person.)
“At 120% of AMI, you’re looking at maybe two high school teachers with two young kids,” he said. At that level, a four-person household could earn $203,520—at least this year.
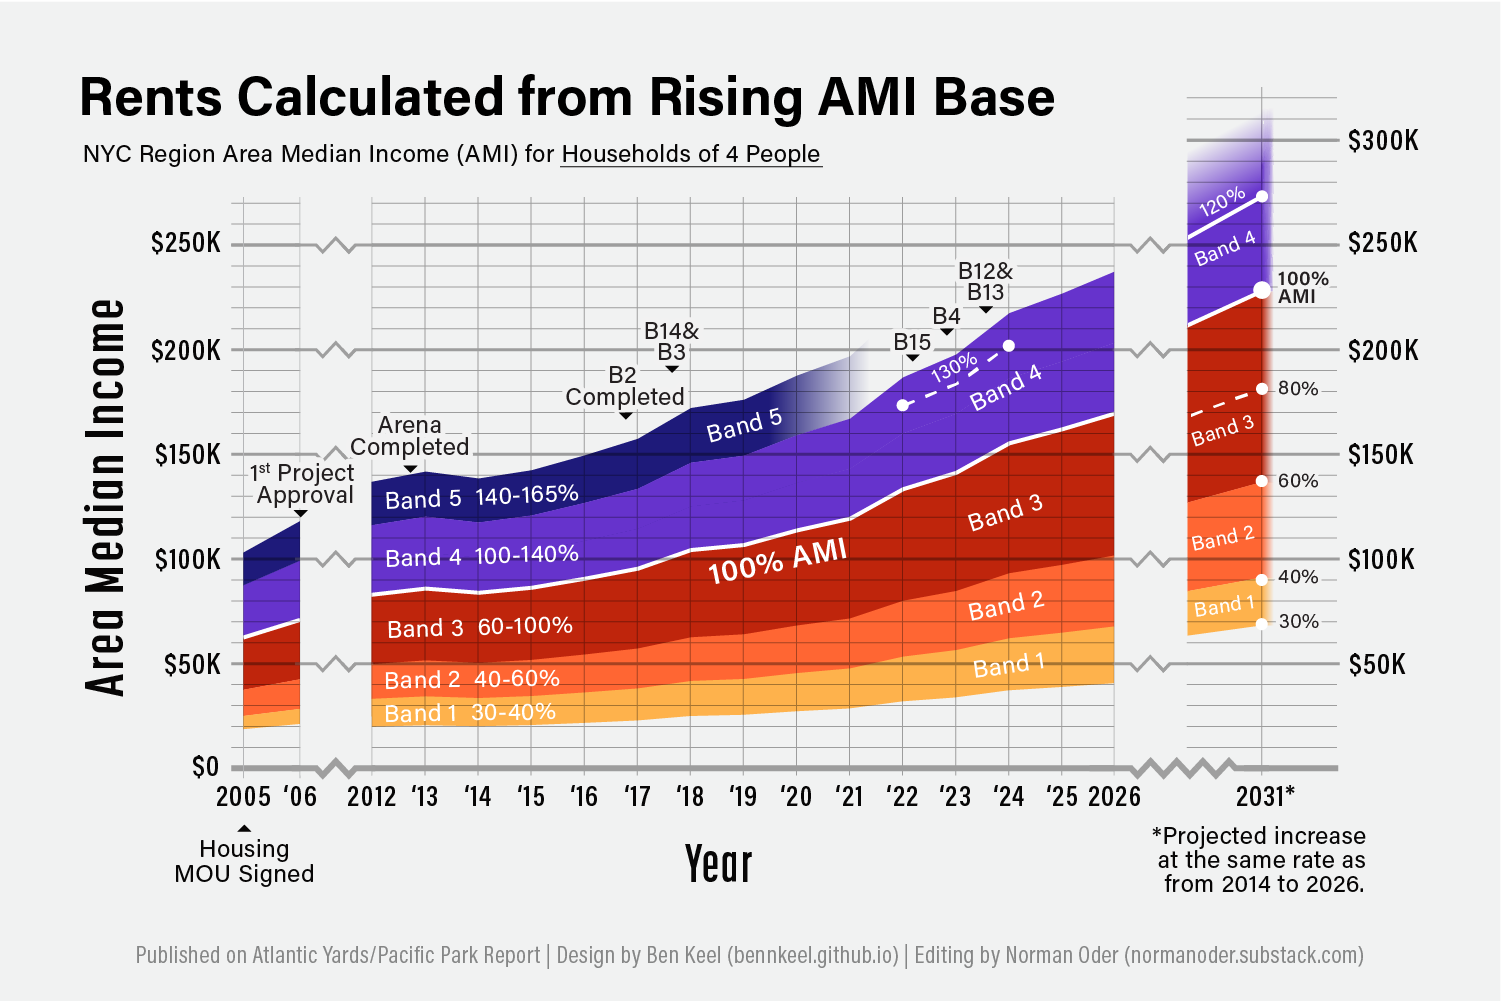
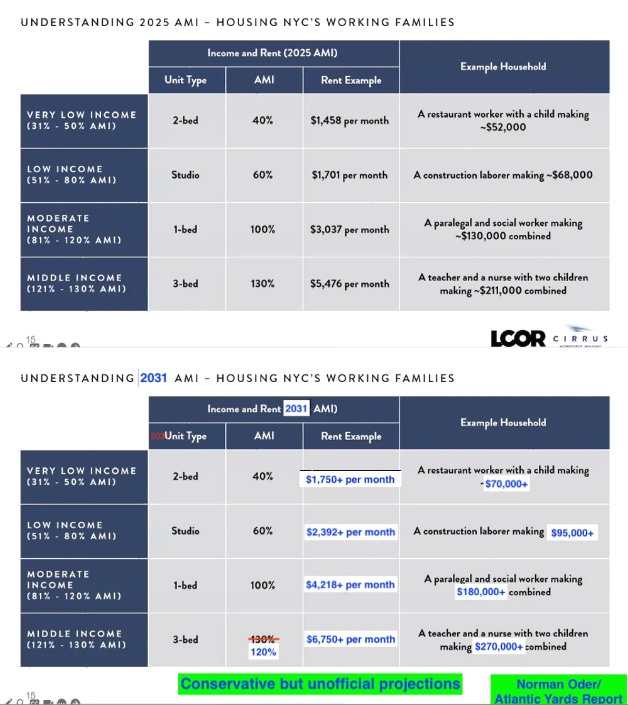
In the chart below, I updated the likely rents, annotating a slide from the developer based on current incomes.
The image below mashes up a slide from a recent presentation by the developers, estimating sample rents and incomes, with my estimates for 2031.
Open space/”Pacific Park”
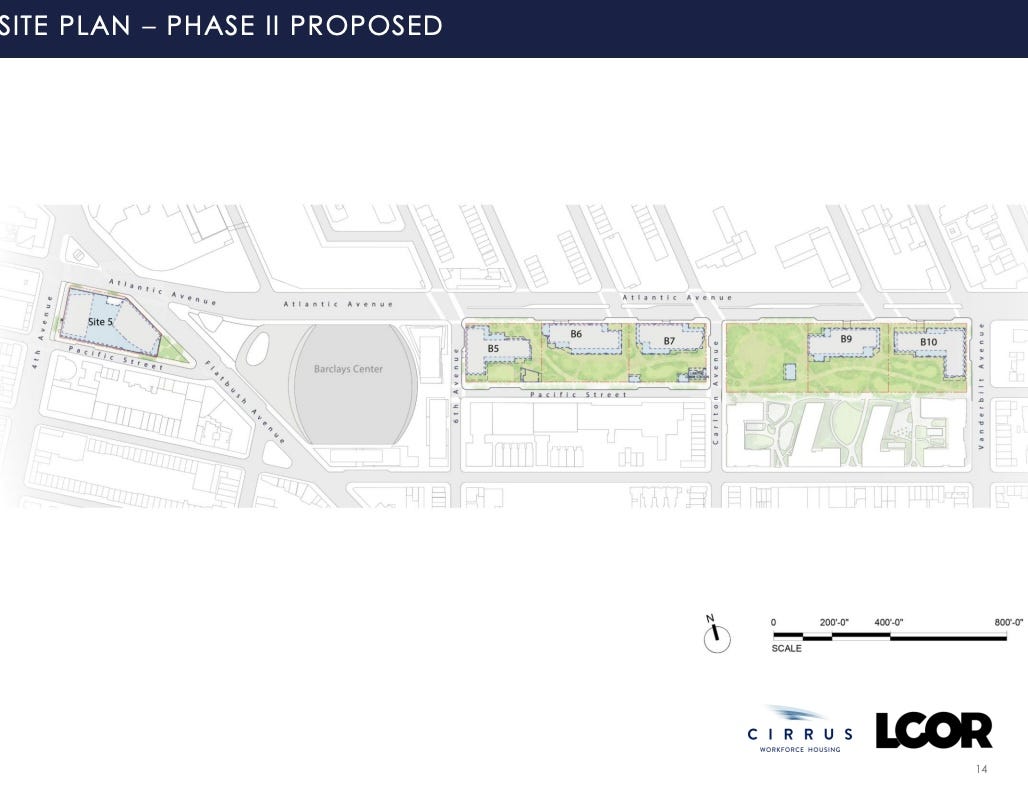
While the developers stressed that they built taller and redesigned tower footprints to ensure more and better open space, they didn’t explain that the open space ratio—the amount of space for those nearby—went down, given the significant increase in population.
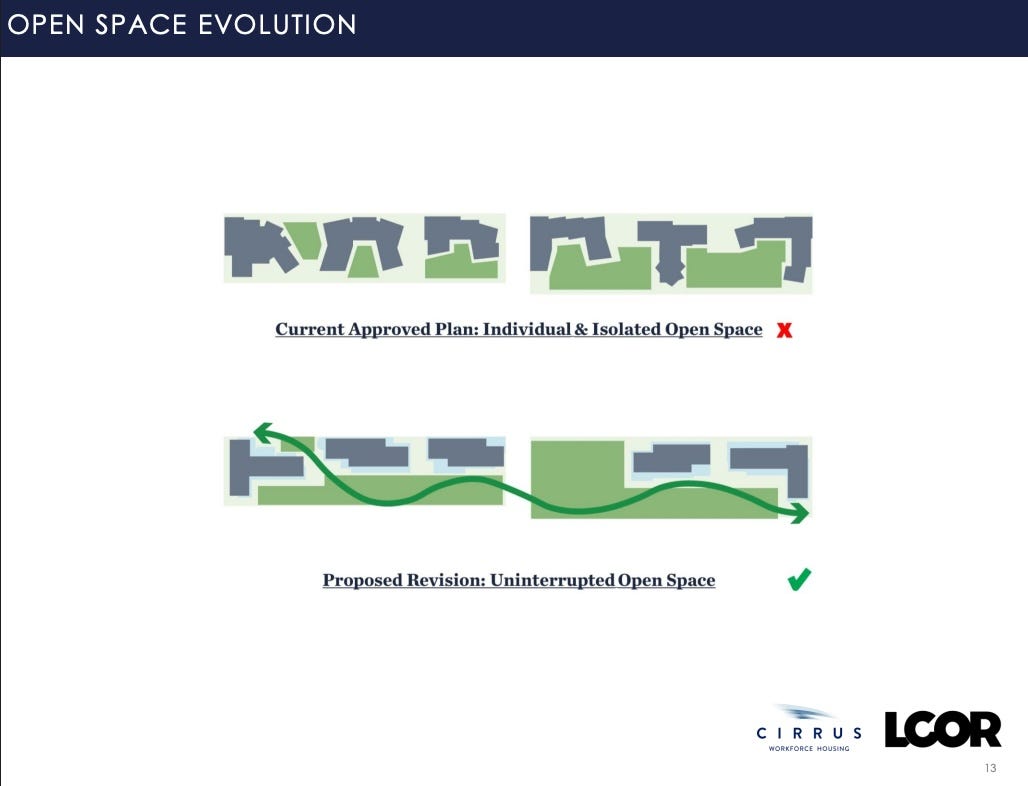
They didn’t explain why they took so long to disclose that the increase in open space, posited as a trade-off for taller towers, was just half an acre (to 8.5 acres), rather than an acre.
(Given that a quick look at the image above suggests a more significant increase, might the previous developers have fudged the math when promising 8 acres total?)
BrooklynSpeaks noted that at four public meetings, the developers posited a trade-off: taller buildings for an extra acre of open space. Below is a graphic from the Nov. 18 workshop.
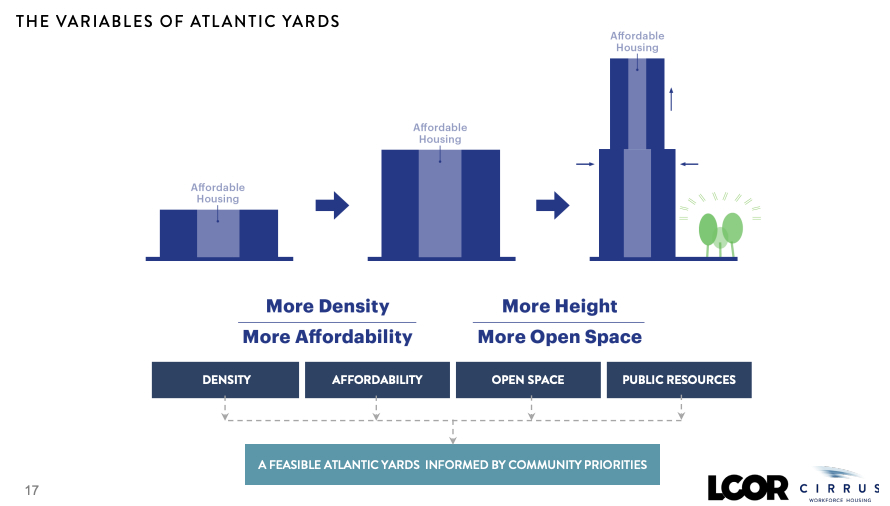
However, speaking to the Atlantic Yards Community Development Corporation on June 29—Veconi’s a member—the developers revealed the increase was only half an acre. From BrooklynSpeaks:
Does ESD believe participants in the community engagement sessions understood the development team was proposing increasing open space by 6% in exchange for a 61% increase in building height?
This didn’t provoke any response or explanation.
Open space scale
Introducing images of the open space, McDonnell used slightly different language than he had at the June 29 AY CDC meeting.
“These are not renderings of exactly what we intend to build,” he said, noting they asked architect KPF “to actually provide two renderings of the open space.” (At the earlier meeting, his language was less specific, so I, at least, thought he was talking about buildings.)
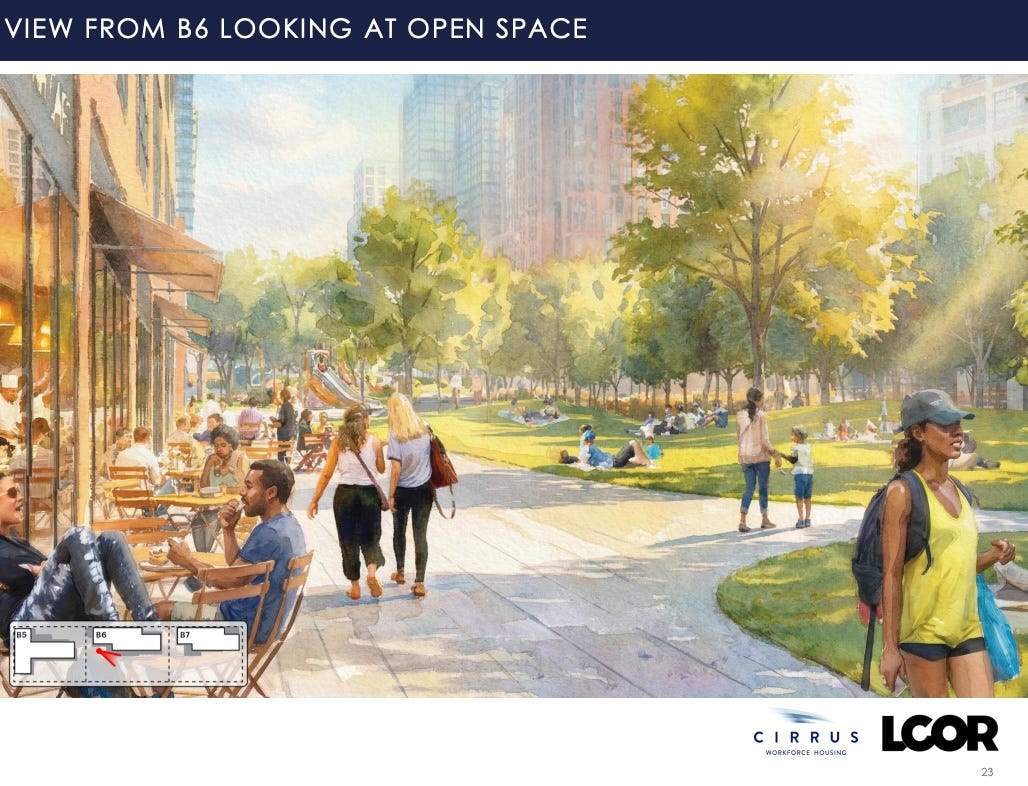
So we still don’t know what the project might look like.
Open space governance
In the Q&A, a Parks Department worker named Isaac, who stressed he was speaking for himself, criticized the project as “state capture by real estate.”
“It’s crazy to me that we’re using public money to have developers and landlords run the park,” he said. “They don’t know how to run parks. That’s not their job.” 7
The existing open space called Pacific Park, he said, is “not a park. It’s run terribly. My friend lived around there. He said it was the worst dog run he’s ever seen. It’s run by a 'conservancy' that’s really a shell for the current landlord. They don’t know what they’re doing.”


He said the park should be public, and the rendering didn’t make sense, because trees wouldn’t be that tall. It was done by “someone who has no experience in designing public parks over capped industrial spaces.”
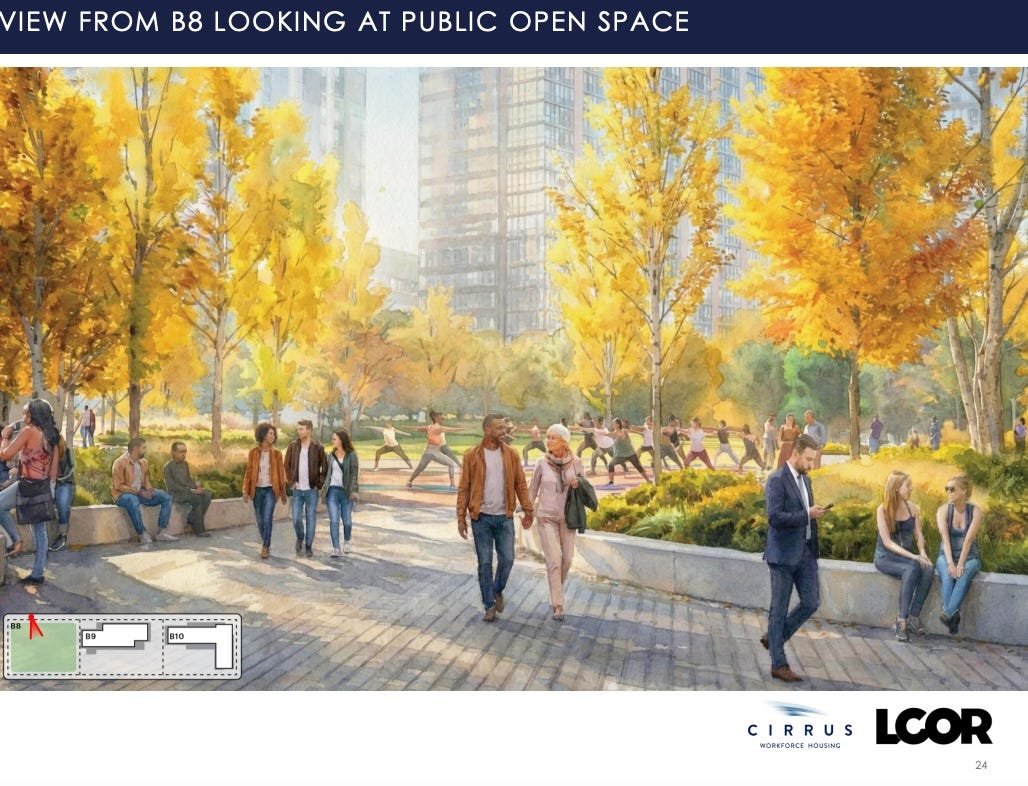
Kolkmann said the New York City Parks Department does not usually look to take over state-owned sites.
In a mild disclosure, he said they’re open to “exploring alternative models for management,” potentially supplanting the Pacific Park Conservancy.
Accountability
BrooklynSpeaks has suggested a new governance structure, but that’s been ignored.
Asked by Howard Kolins of the Boerum Hill Association, a sponsor of BrooklynSpeaks, about accountability, Kolkmann was mealy-mouthed: “In our project documents, we will have many measures for accountability that the project gets completed. These are items that we will continue to flesh out between ESD and Cirrus and LCOR.” (See video below.)
“We’re looking forward to really fleshing those out and having them memorialized in the project documents,” he said. “And if there’s items that aren’t completed within certain timelines, there would be remedies that ESD would be able to capture there.”
Then he switched to talk, more confidently, about the planned public approval process and then hearing quality-of-life issues during construction.
Unmentioned: ESD already renegotiated remedies for the 876 affordable units not delivered by May 2025, which were supposed to trigger $2,000/month in penalties, part of a deadline negotiated by BrooklynSpeaks in June 2014, to fund affordable housing in nearby neighborhoods. ESD instead accepted payments totaling $12 million, while the tab could reach $168 million, BrooklynSpeaks estimates.
During the Q&A, Simon, the only elected official to speak, observed, “When it comes to the accountability, I’m glad to hear there will be some provisions. But as you know, we have had a history of the ESD not enforcing those accountability provisions. And that’s left a gap in trust.”
She didn’t get an answer. It looks like the project will move forward without the public or any local officials being able to vet the accountability measures.
(Also present were Council Members Crystal Hudson and Shahana Hanif, as well as staffers for Simon, Hanif, and Assemblymembers Bobby Carroll and Phara Souffrant Forrest.)
“Will any of the taxpayer subsidies go to on-site enforcement to take care of real-time problems on the site?” one questioner asked.
Kolkmann said the capital subsidy is for the platform. “We would expect and have requirements that the development team is responsible for the ongoing maintenance and operations of their buildings and certain portions of the site.”
That didn’t deal with the need, as Atlantic Yards neighbors know, for real-time responsiveness.
Bulk, height, and context
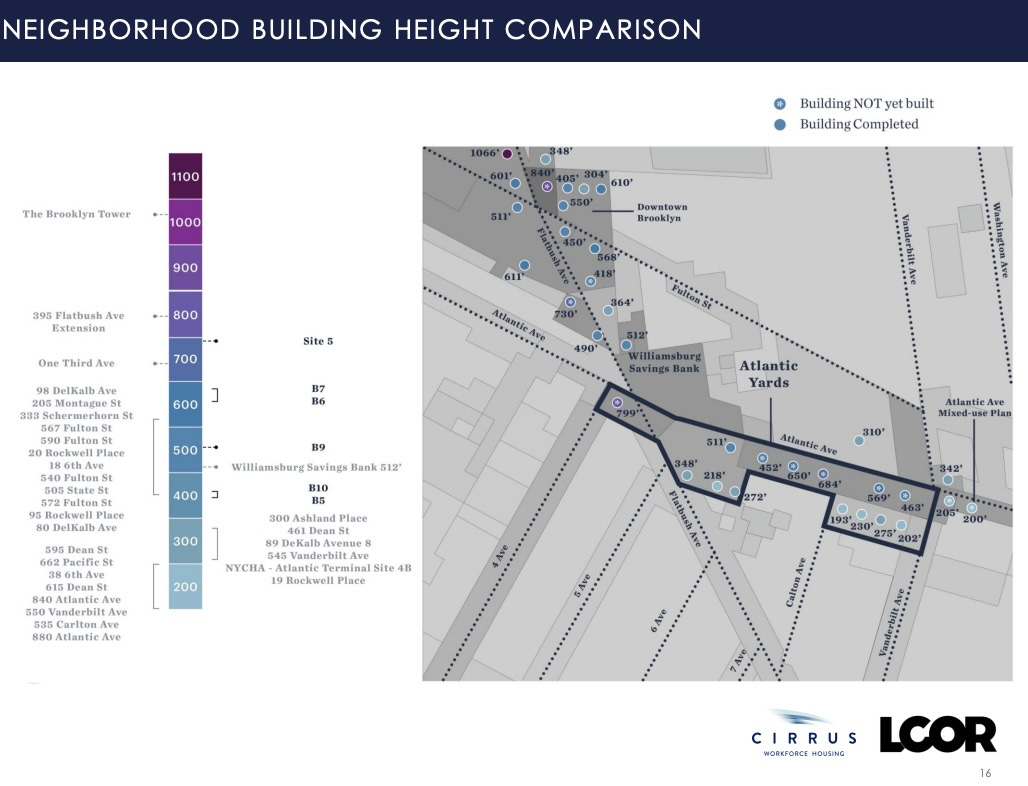
The developers strenuously argued that Atlantic Yards, while larger, would represent a contextual extension of Downtown Brooklyn, stepping down to the east, and would not be more bulky, in terms of Floor Area Ratio—a common metric comparing buildable square footage to the underlying parcel—than the Atlantic Avenue Mixed-Use Plan, or AAMUP, to the east.
(Assemblymember Simon suggested they discard the reference to the Brooklyn Tower, Brooklyn’s only “supertall,” which she called “kind of sui generis.”)
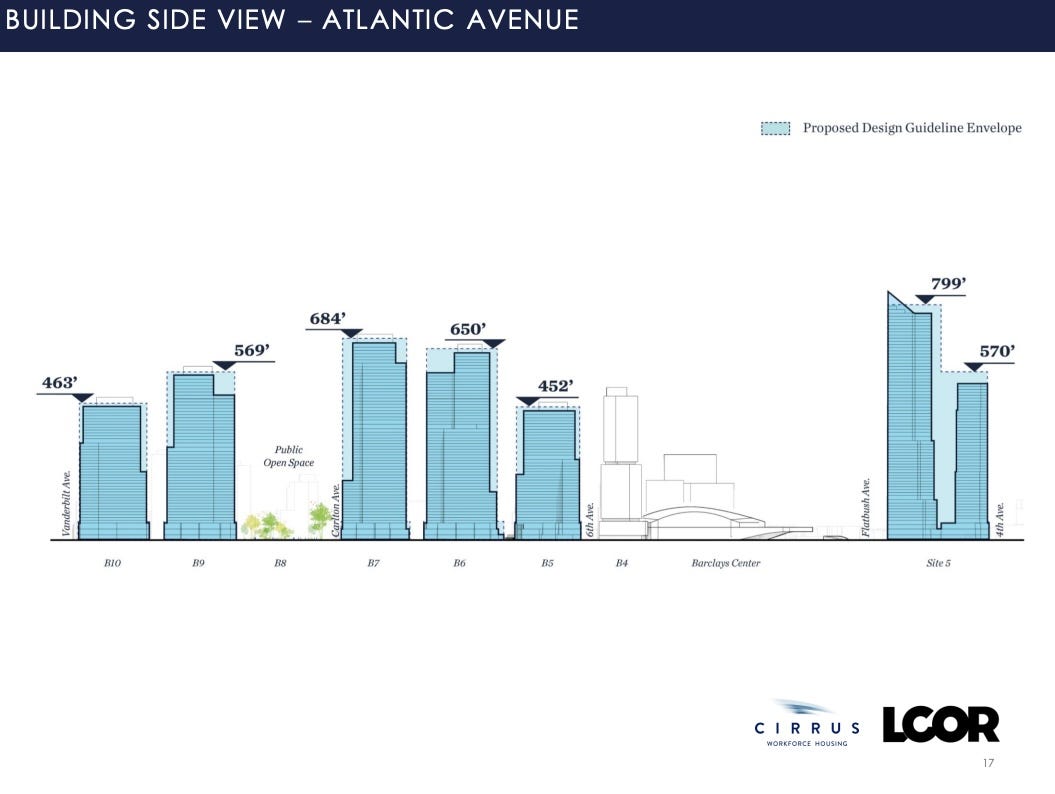
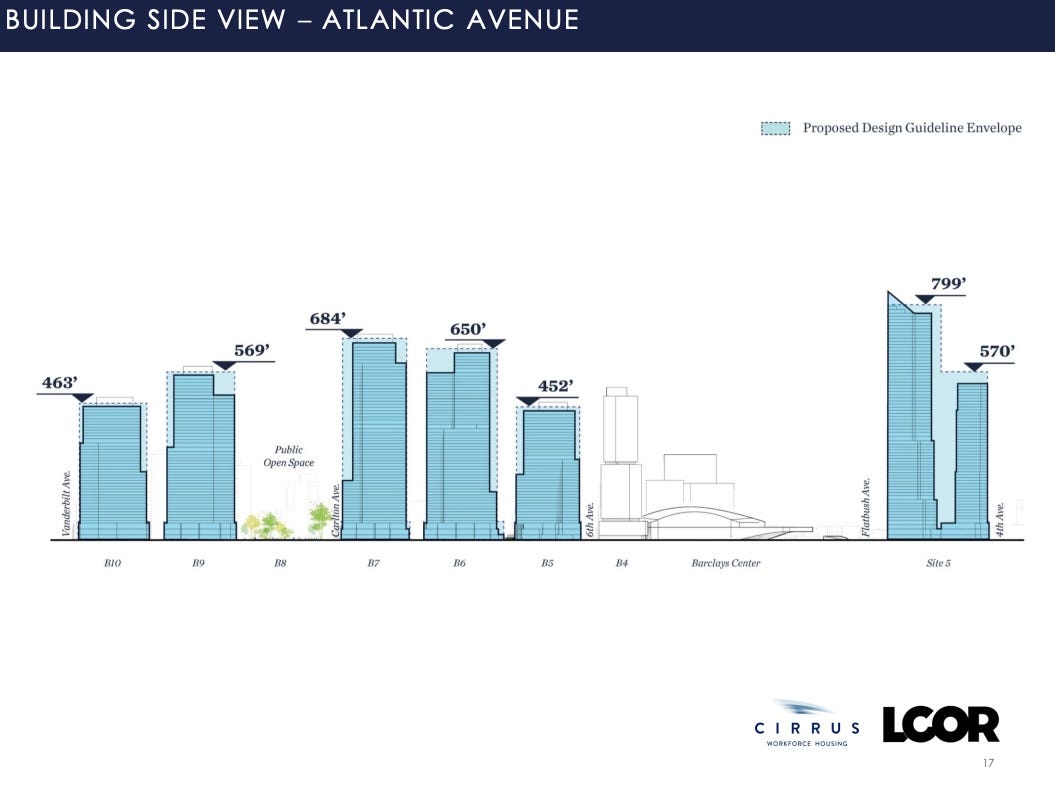
There would, however, be a dramatic difference between the two proposed towers near Vanderbilt Avenue, B9 (569 feet) and B10 (463 feet), and the towers built or approved nearby as spot rezonings or as part of the AAMUP, as the chart below suggests.
One question in the Q&A segment, from a union ally of Cirrus regarding the Atlantic Avenue Mixed-Use Plan, seemed to have been planted to air the developer’s case.
Samantha Martin, a Council Representative for the New York City District Council of Carpenters, asked, “How does your proposal compare with A-A-U-M-P?” Her unfamiliarity with the AAMUP acronym, pronounced “Aim-Up,” suggested she was serving a fat pitch to the developers.8
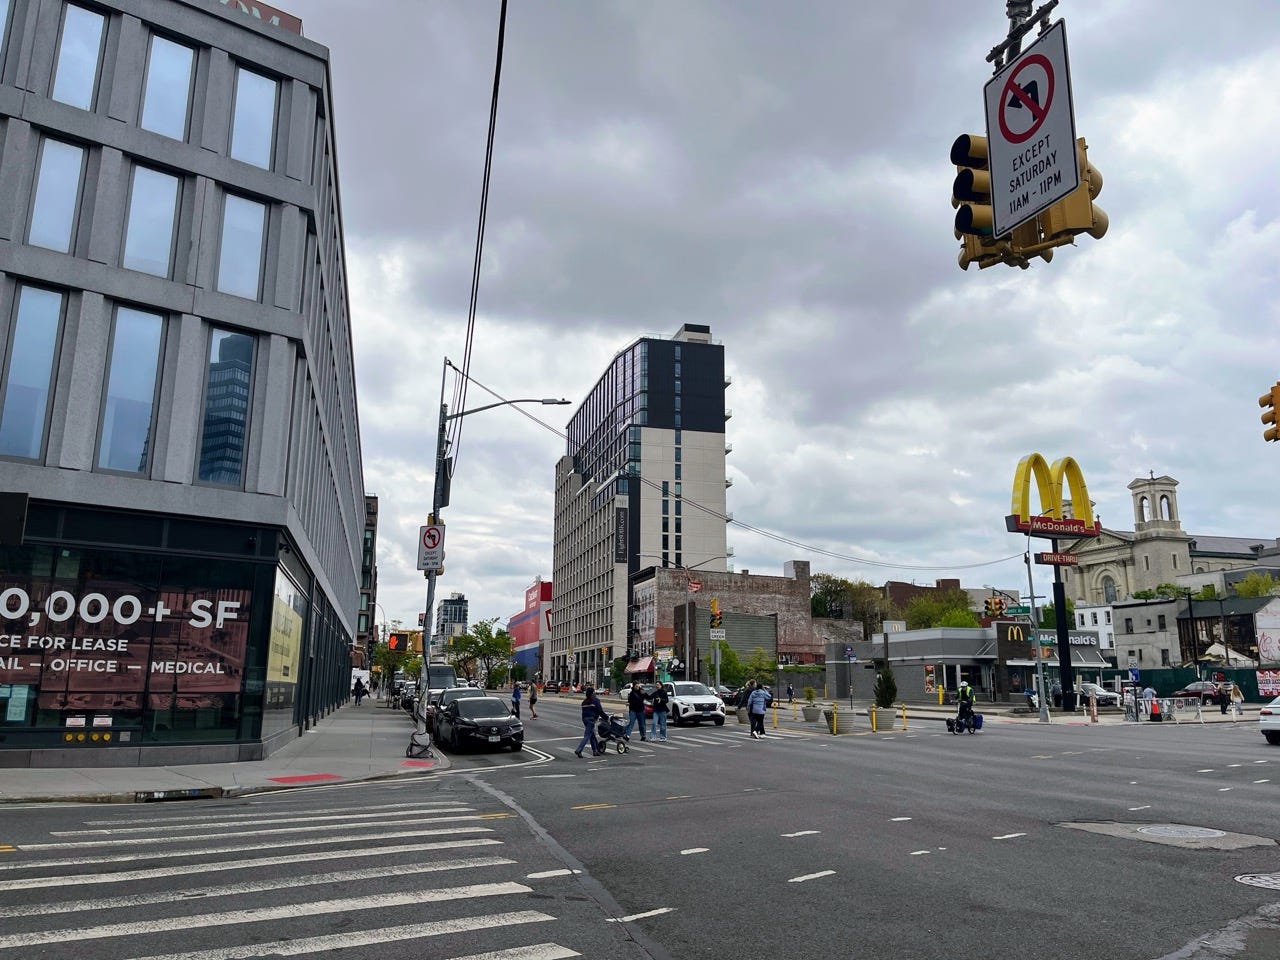
While buildings along Atlantic Avenue might rise between 185 feet and 215 feet, LCOR’s Anthony Tortora, Co-Chief Investment Officer and Principal, said AAMUP isn’t delivering open space, so the buildings cover much more of the lots. “And when you look at Phase 2 as a whole,” he said, “our density is actually comparable.”
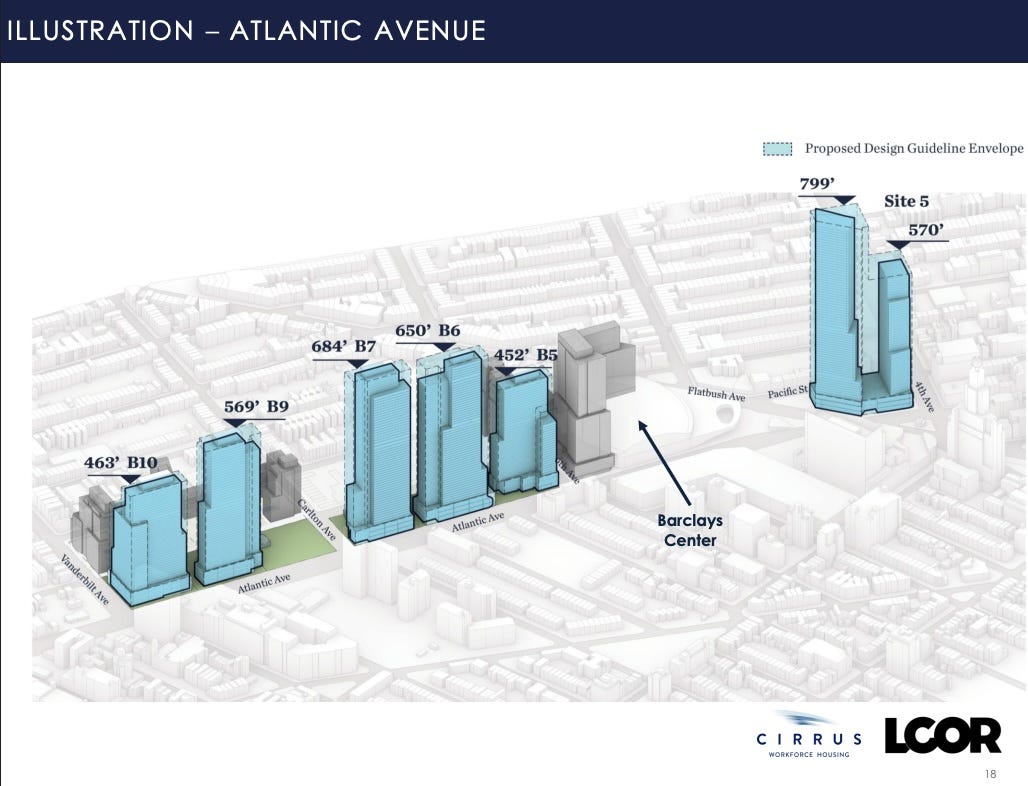
As explained below, I didn’t find their math convincing, though the FAR may, surprisingly, be less than I and others thought.
Meanwhile, the moderators ignored my questions about the cumulative impacts of population:
Are there any precedents for Site 5, the two-tower project across from the arena, with more than 1,200 apartments per acre?
Are there any precedents for the two railyard blocks, with about 544 apartments per acre?
I posted a question via the online Q&A. Unlike in a previous online Q&A, the organizers this time disabled anonymous questions.
(The Q&A and the Chat were one-way, between the participants and the hosts, so there was no way for attendees to communicate with each other, as in a public meeting. So it was a carefully managed environment, low on the Ladder of Participation.)
Density comparison
Veconi noted that, as a former member of Community Board 8, he “was quite involved in the AAMUP rezoning.” The railyard buildings, he said, could be 3.5 times as tall as the buildings allowed by AAMUP.
AAMUP has a maximum Floor Area Ratio of 9 (well, 9.02), he said, noting that he calculated the railyard FAR at 15 to 16, “so that’s significantly more dense. And I wish we would stop trying to compare it to AAMUP.”
“When you look at [Blocks] 1120 and 1121 combined, I think it’s roughly at 11 FAR,” responded McDonnell, acknowledging, at minimum, a 22.2% increase over the AAMUP levels. “That is not intuitively the case because it has much less lot coverage.”
I think it might be closer to 12.62,9 though maybe a little less.10 That said, Veconi’s calculation, like my own calculation, was more plausible before the developers disclosed a new square footage total last month.11
Still, we shouldn’t be guessing.
Also, of course, the issue is not merely Floor Area Ratio, but the concentration of residents.
Apartments per acre
“This really is extremely dense, and if you compare it to other projects in the world, it’s probably the most dense project in the United States,” said activist Raul Rothblatt, echoing comparisons made by Veconi (who joins Rothblatt in the Prospect Heights Neighborhood Development Council) to projects in Asia. “But even there, they face waterfronts… whereas this project is going to face downtown Brooklyn, which is also going to be extremely dense.”
(Well, the railyard sites mostly face Atlantic Avenue, while Site 5 edges into Downtown Brooklyn.)
Replied McDonnell, “I think if you look at this per acre, this project, as proposed, is approximately 500 units per acre.” (I think it’s less, at least if you include the arena, since 8,812 units over 22 acres is 401/acre. However, arguably, the residential section of the project is far smaller.)
“When you look at New York City generally,” he said, “there’s many, many New York City residential buildings that are above that, and there’s also precedent within Downtown Brooklyn itself, within I think a few hundred feet of the site, of projects which are kind of double the density per acre.”
Indeed, the recently approved 395 Flatbush Avenue Extension project would have 1,120 units per acre—less, by the way, than the proposed Site 5 project, on a similarly-sized parcel, which would have 1,257 units/acre.

Both have far more density than would be allowed in development-friendly Jersey City, where only parcels 60,000 square feet or more—larger than Site 5 or 395 Flatbush Avenue Extension—are allowed to build at Floor Area Ratios over 20. (Both the Brooklyn projects would exceed that.)
By my calculation, two multi-tower projects in Jersey City, on sites over two acres, max at 825 units/acre, given the provision of plazas.

“The reality is, New York and Downtown Brooklyn is becoming more dense.,” McDonnell said. They’ve tried to minimize the impact of density and bulk. “But I think it is a reality of a New York that has a housing crisis.”
His rhetoric defaulted to that of Gov. Hochul, who seems willing to countenance extraordinarily dense buildings—one with more than 2,200 units/acre—near Hudson Yards, given the “housing crisis.”
But Atlantic Yards is a project, not a single building, so the impact should be thought of cumulatively. They’re avoiding that question.
What about Site 5?
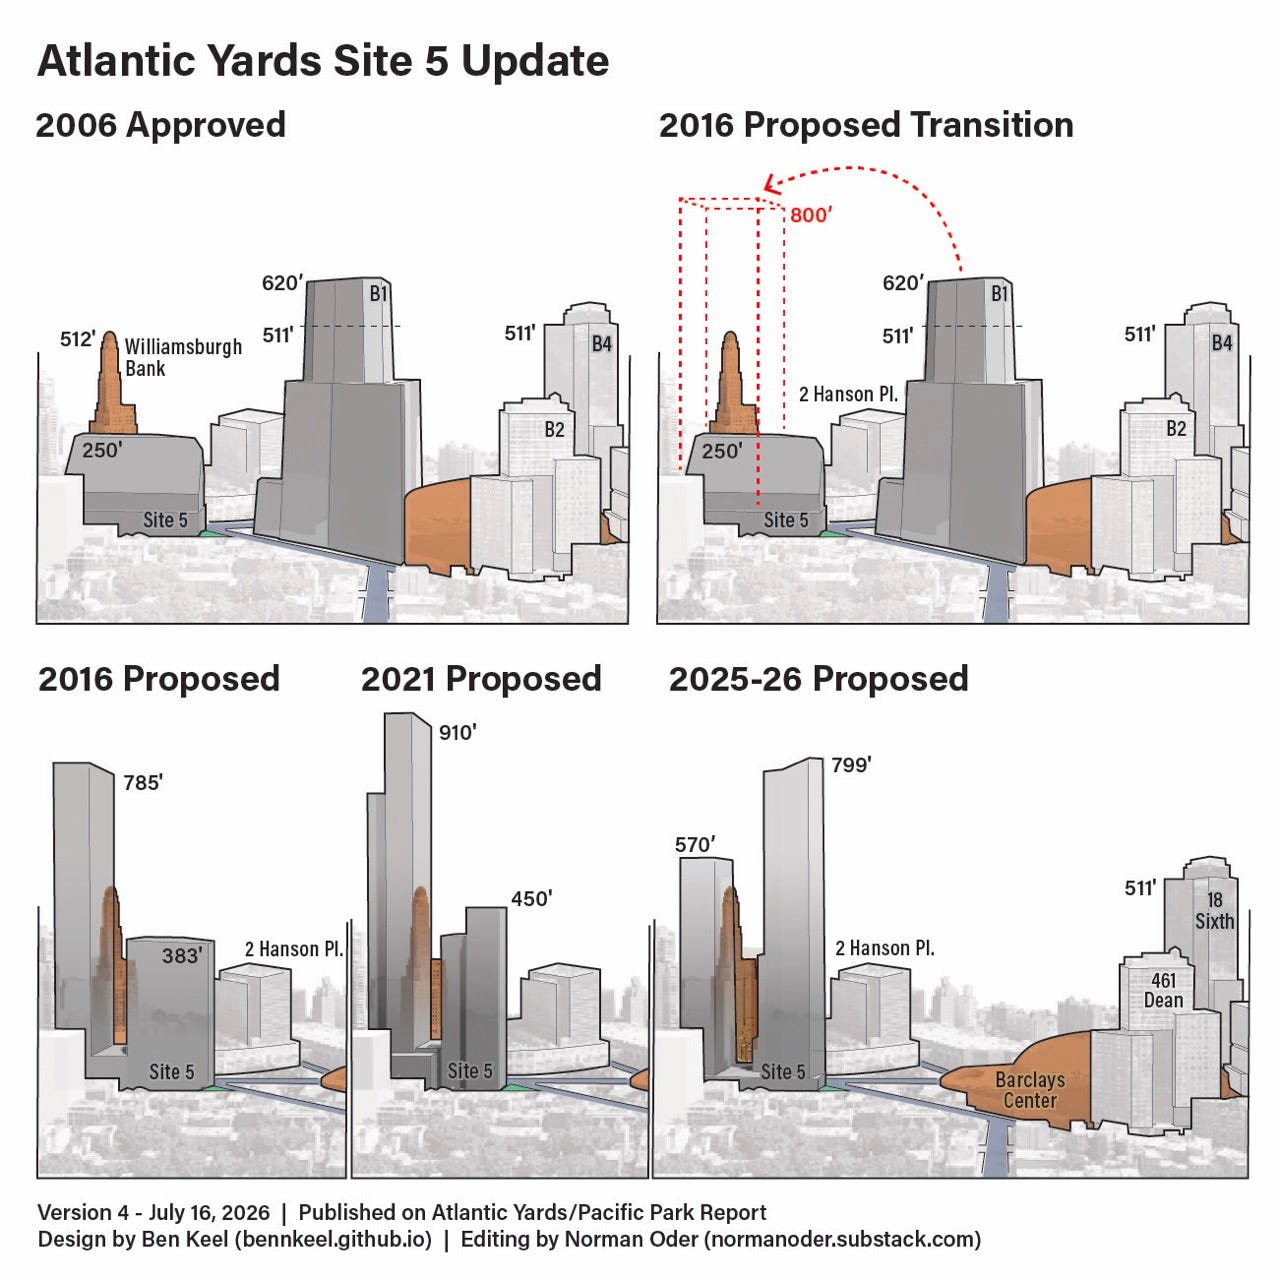
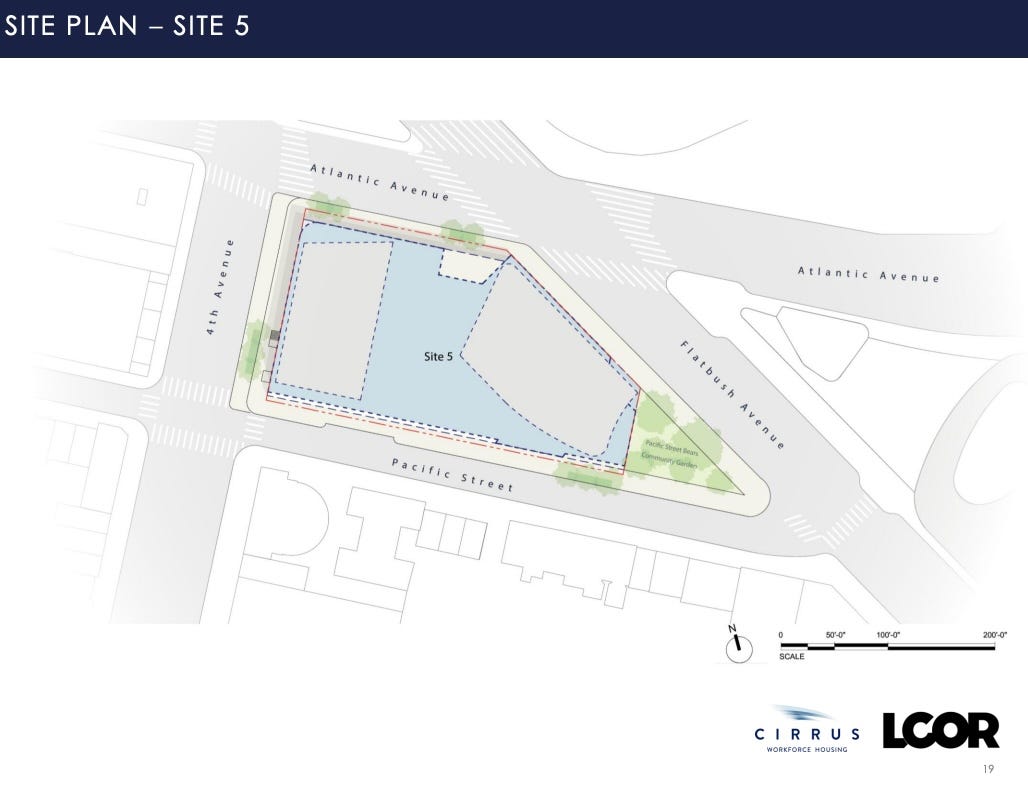
The two-tower project planned for Site 5, catercorner to the arena, was not part of the original plan. It results from the project’s developers failing to build the B1 office tower, once slated to loom over the arena at the intersection of Flatbush and Atlantic Avenues, but—not surprisingly—refusing to sacrifice the valuable square footage.
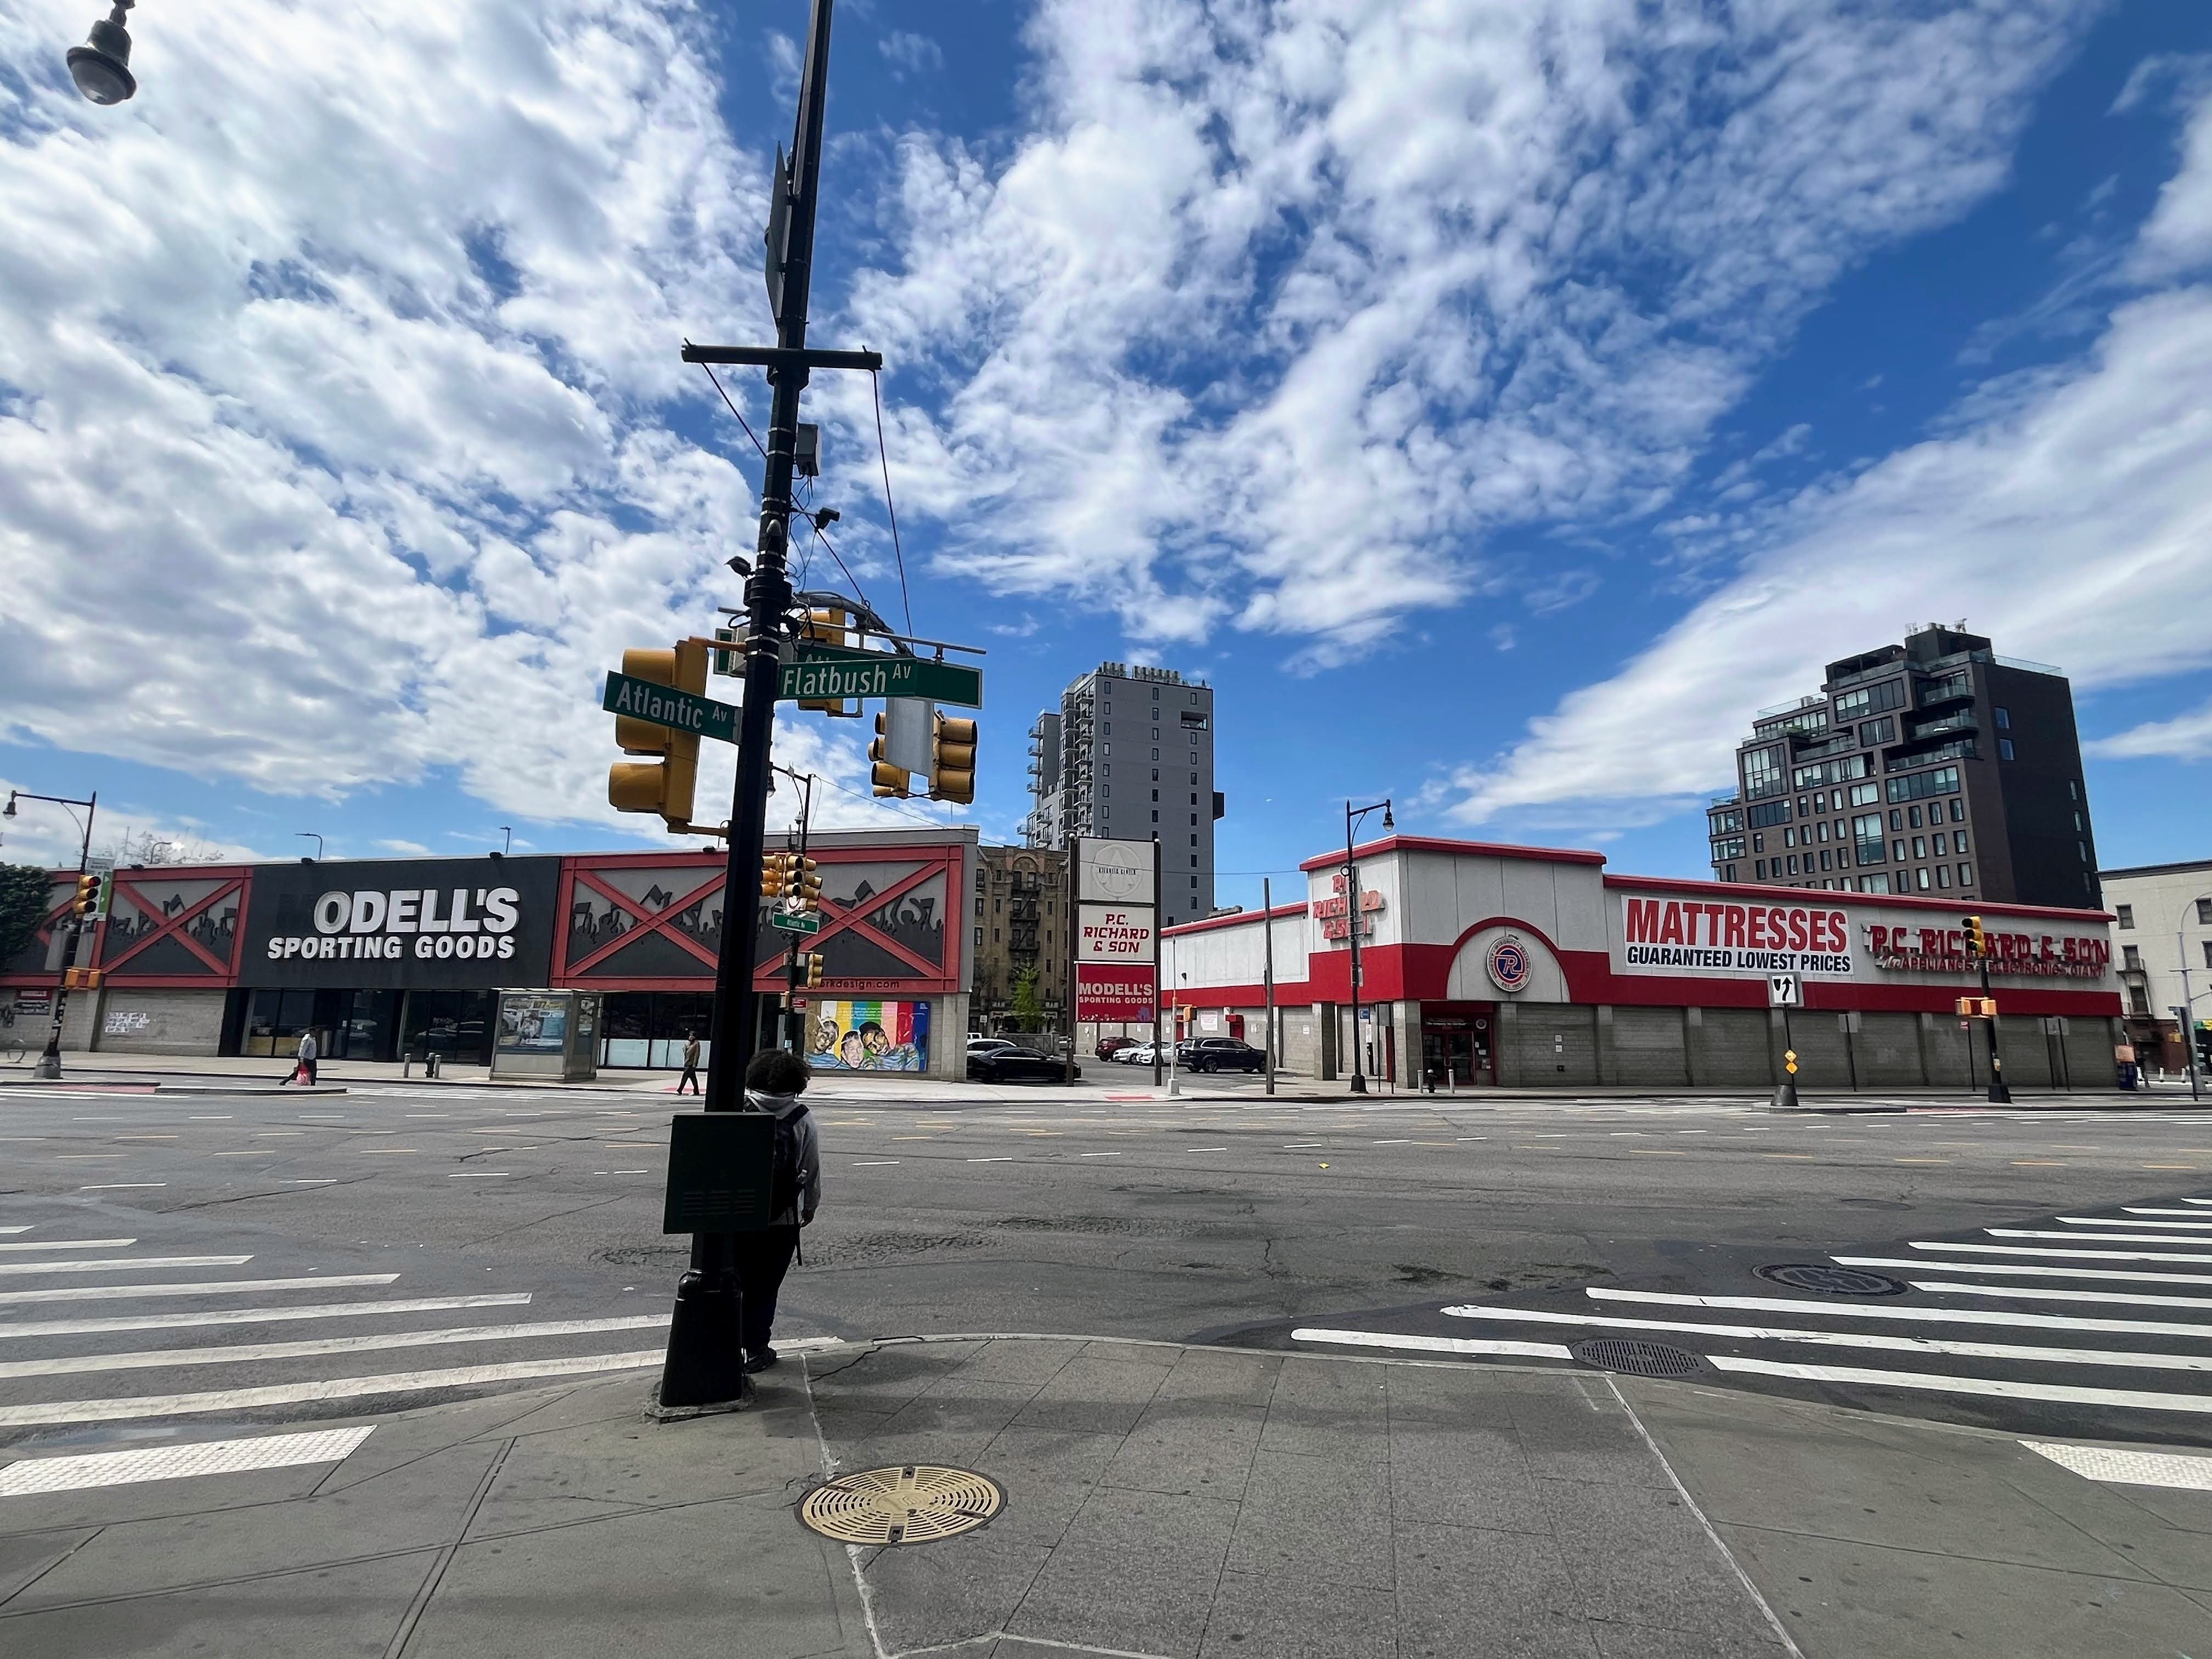
Rather, they have since 2015 planned to move that bulk across the street to Site 5, where a more modest building, 250 feet and about 440,000 square feet, was approved. Now they plan 1,403 apartments and 1.45 million square feet of bulk, essentially combining B1 and Site 5, in towers rising 799 feet and 570 feet.
“It’s important to note that our proposal for Site 5 also represents 100,000 square feet less than what was originally contemplated for Site 5 and B1 combined,” LCOR’s Tortora declared, implying it was some kind of sacrifice rather than a recognition that they were already trying to concentrate an unusual amount of density.
A standalone site
Questioner Colin Sullivan suggested that Site 5 “needs to be considered as a standalone,” as it’s “one of the densest sites anywhere in the city, more commensurate with Hudson Yards than low-rise brownstone, Brooklyn.”
(Hudson Yards doesn’t yet have that level of residential density, though projects nearby might exceed what’s planned for Site 5, as indicated in the link below.)

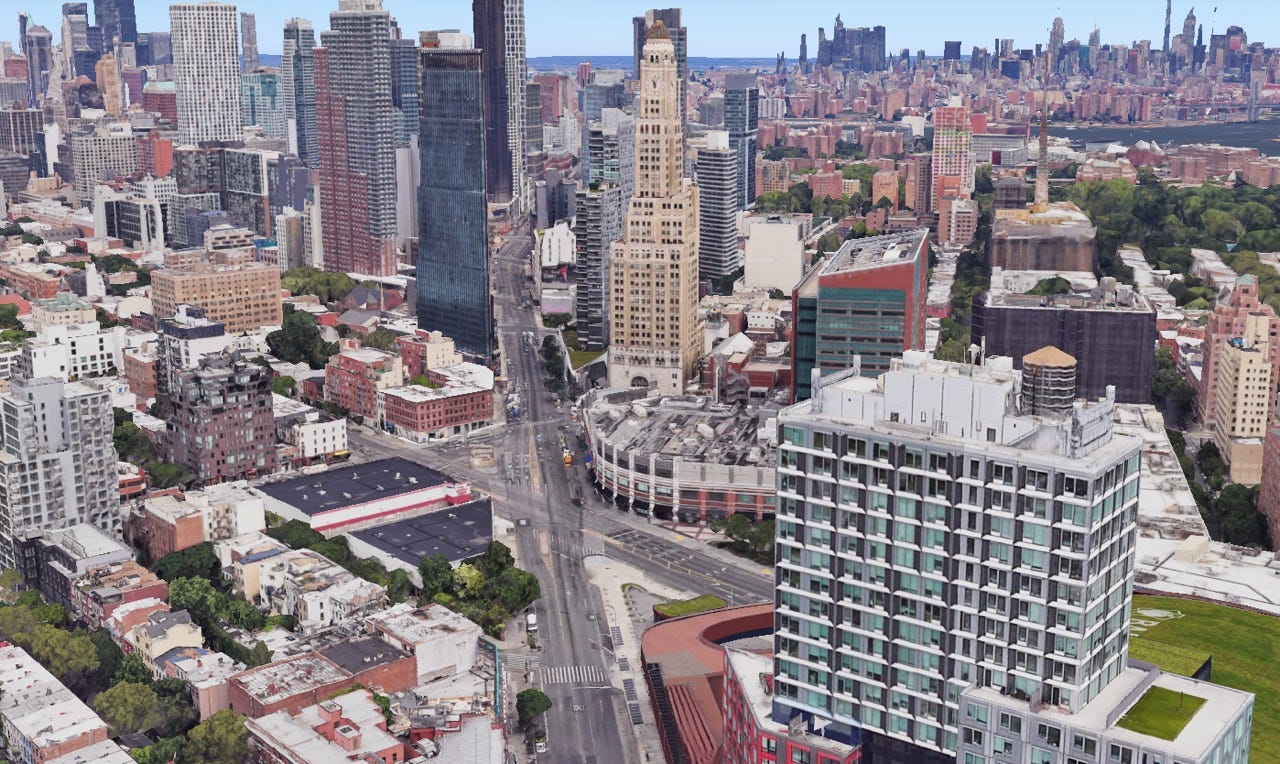
Nearly 20 years ago, the City Planning Commission recommended reducing the height and bulk of Site 5, given its transitional location “directly adjacent to the low-rise buildings west along Atlantic Avenue and the terminus of the Fourth Avenue corridor.”12
“How are you going to consider,” asked Sullivan, “both the comfort level of the residents that are in a building that’s going to have 1,400 units, as well as the residents who live nearby, with a massive structure towering over their community?”
Tortora said that, given the trade-off between the need for housing and additional density, “there are a lot of reasons to push density to Site 5.” It’s easier to build on terra firma. The three wide streets bordering the parcel can better accommodate density, while their design orients the towers away from low-rise Pacific Street.
Other issues, he said, will be addressed in the design process. (Site 5, though, won’t have ground-level public open space.)
The question, though, is what’s the limit? As Marc Jahr, a member of the advisory Atlantic Yards Community Development Corporation recently put it, Flatbush Avenue “is kind of a moat,” separating Site 5 from access to open space. (They’d have to walk around the back of the arena, as well.)
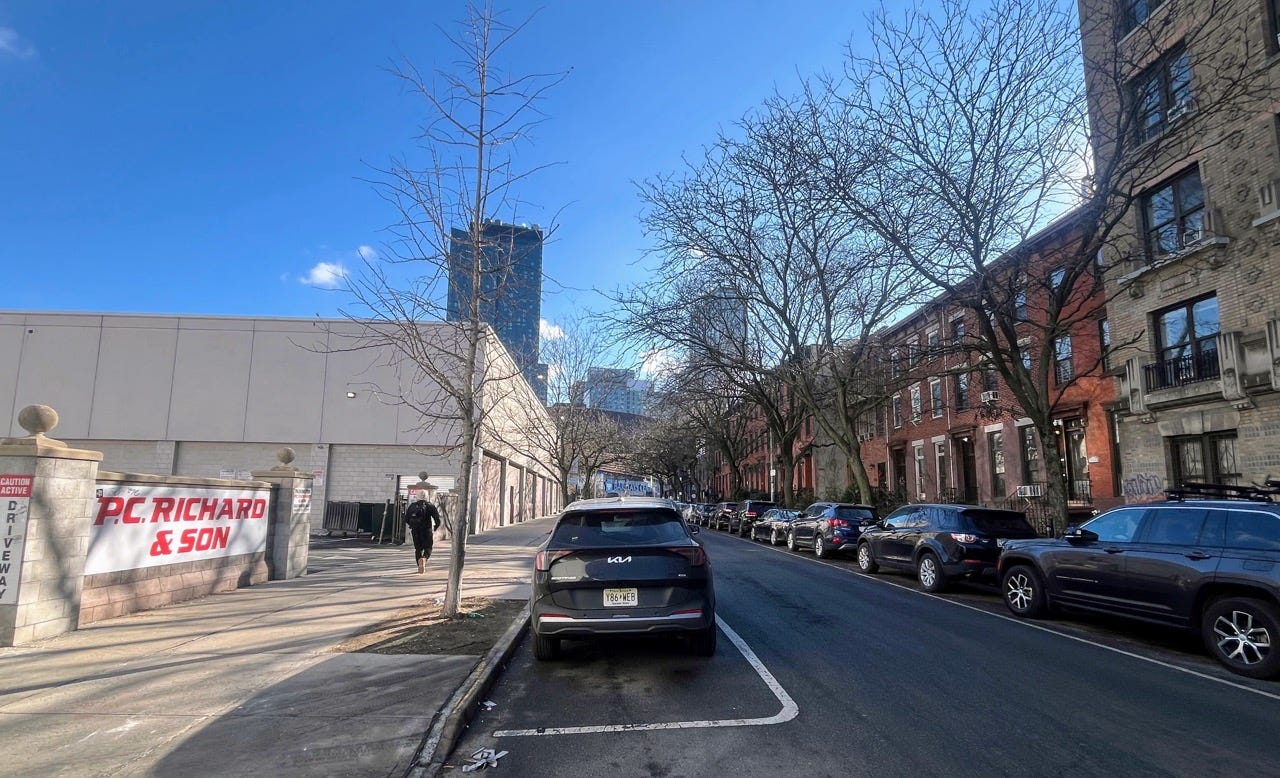
The Site 5 towers would be oriented towards the wide streets: Flatbush Avenue, Atlantic Avenue, and Fourth Avenue, while “preserving the existing residential scale of Pacific Street to the greatest extent possible.”
McDonnell said Site 5 would have a podium structure, contextual to the height of a Brooklyn townhouse, with entrances and internal loading docks along Pacific Street. He said they supported the Department of Transportation's efforts to make Pacific Street a shared street.
A shared street, according to the city, also known as a “pedestrian-priority” street, is a roadway designed for slow travel speeds where pedestrians, cyclists, and motorists all share the right of way. As I wrote, that might be a challenge.
Financial viability
What is the project’s financial viability?
“This project is infinitely more financially viable because of the time and money that Greenland already put into the ground,” said McDonnell, citing the company’s investment in precursors for the platform.
He added that public subsidies have supported “other infrastructure-rich sites in and around New York City, whether that’s Willets Point, whether that’s Hudson Yards, Hudson Yards West.”
That may have been a partial justification for subsidies, but it didn’t quite answer the question.
Weathering a recession?
“The other thing,” McDonnell said said, “is thinking through how you make the project as a whole more resilient. When you’re building an individual building on a solid ground site, it is unlikely that it will go through a recession. Something the length of Atlantic Yards will [his emphasis] almost assuredly go through a recession, unless we are all very lucky and there isn’t one for another 10 years, which would be highly unusual.”
“So we want to think about, and we have thought about ways to make sure that it’s financially viable, not just on our current set of assumptions, but that individual buildings can move forward as the world may change and evolve over time,” he said. “We’ve also spent a lot of time in concert with ESD doing that.”
“Something the length of Atlantic Yards will almost assuredly go through a recession.”—Joseph McDonnell of Cirrus
Neither he nor ESD reps disclosed details about how they’d ensure the project was viable during a downturn. (How would the second block of the platform be financed?)
McDonnell said Greenland had failed because they’d focused on condos—not sure about that—while Cirrus/LCOR is focused on mostly rental housing. Also, “they were just looking at it from a set of flawed assumptions,” he said. He didn’t elaborate, but I assume that’s a reference, in part, to the design.
He said Cirrus and LCOR tried “to almost push the pro forma”—the document laying out expected income, costs, and cash flow—“as much as one can for community benefit, but not push it so far that you break it.”
That document has not been shared publicly. Presumably, BJH Advisors, the consultant ESD has hired to assess the project’s financial viability (and which has met with the Atlantic Yards Community Development Corporation), has seen it. It’s unclear whether the document addresses the developers’ costs and profit expectations.
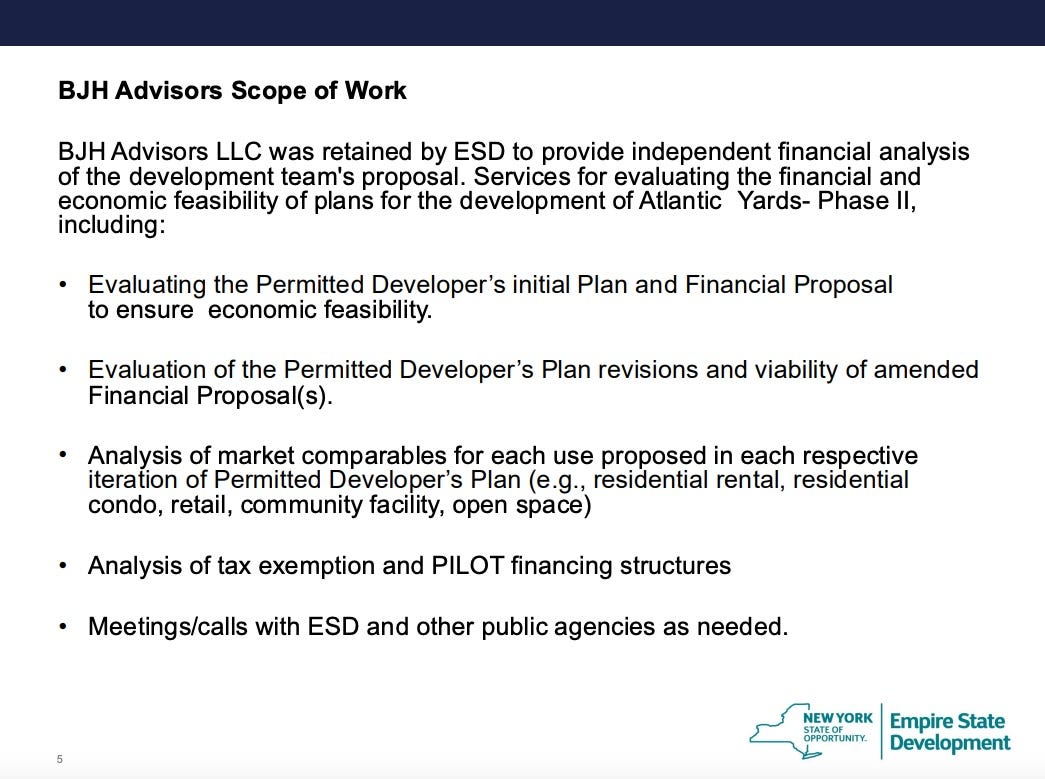
There was no mention of BJH Advisors at the Town Hall.
“Because if you break it, then there is no investment,” McDonnell continued. “Nothing gets done, right?… And we’re confident we’re in sort of a good balance of that going forward.”
The need for a more textured analysis
If a recession is likely, how assess McDonnell’s statement that, in a best-case scenario, the project could be finished before 2040?
What if it’s not the best case?
As I’ve written, we deserve a range of possibilities, not just a target date. Remember, the Port Authority, in the case of Ground Zero construction, in October 2008, pursued “a ‘probabilistic analysis’ or risk analysis – that had not been applied to past schedules.”
BrooklynSpeaks warned about delays on the eastern block:
The block not only contains the B8 lot proposed to be programmed as open space, but it forms a crucial connection between open space on the western rail yard block and that which has already been completed on the block between Pacific Street, Vanderbilt Avenue, Dean Street and Carlton Avenue. Although the need for $700 million in funding for platform infrastructure has been stated, the State has thus far only committed $175 million as partial funding for the western platform. If a funding mechanism for the eastern platform can’t be agreed, or development is delayed for other reasons, the public will be left with two isolated islands of disconnected open space, perhaps indefinitely.
What’s next for the project?
In his presentation, ESD’s Kolkmann outlined what’s been completed. He cited the community engagement process: two in-person sessions and two on Zoom.
Looking forward, he said they intend to start the public approval process, which should take about 18 months, at the end of August. That suggests construction could start as early as March 2028.
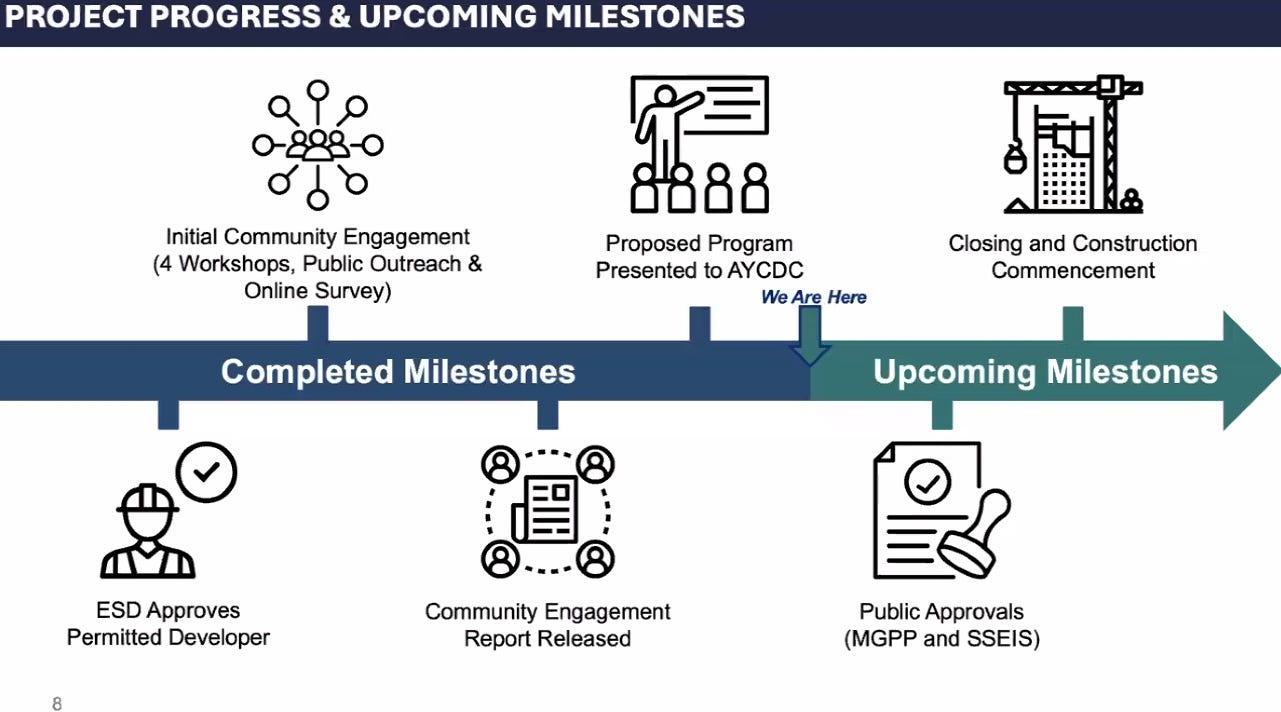
Omitted, curiously, was mention of the non-binding Memorandum of Understanding (MOU) outlining project terms such as scale, affordability, and timing. It should be signed before the state’s July 31 deadline, ESD said at the May 28 Atlantic Yards CDC meeting.
(I even submitted a question about it, which was ignored.)
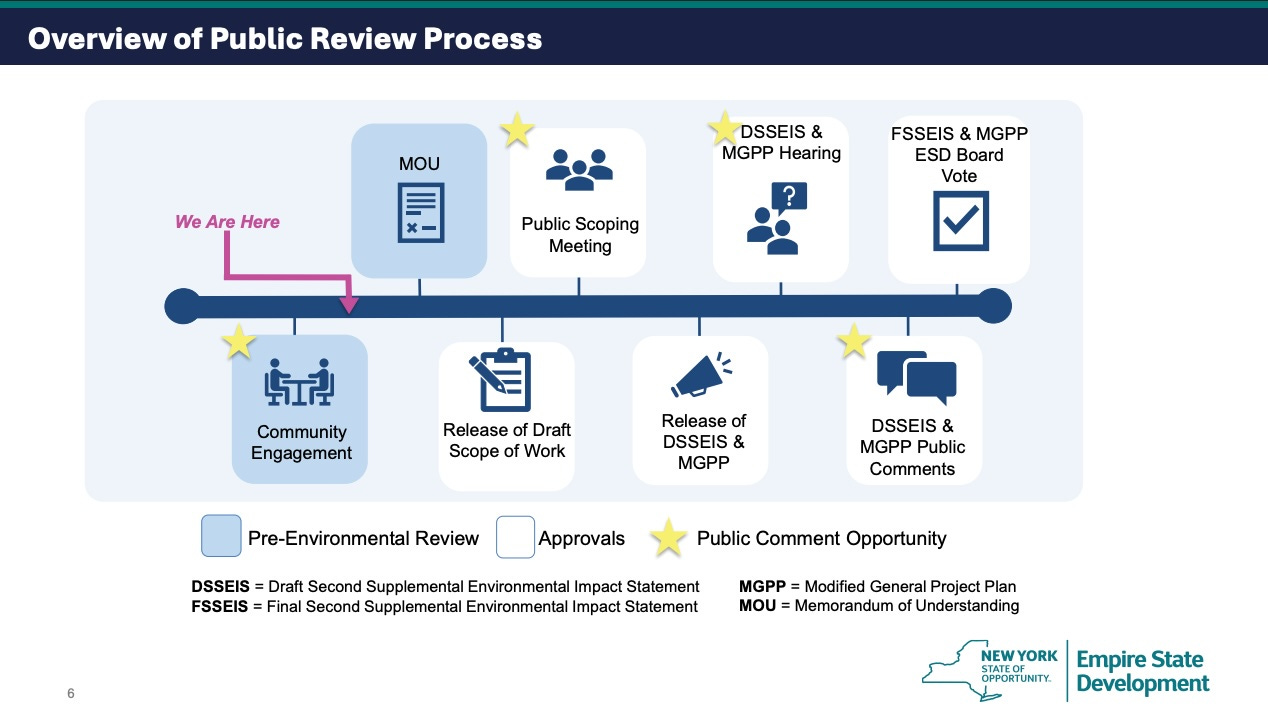
The public approval process differs from the city’s more democratic land-use process, which includes a vote by City Council and by the City Planning Commission, and advisory votes from Community Boards and the Borough President.
ESD, Kolkmann said, can override local zoning, “acquire and dispose of property, provide public assistance, and offer financial incentives such as payment in lieu of taxes.”
(He didn’t say more about payments in lieu of taxes, or PILOTs, but they might fund the second half of the platform.)
The General Project Plan, he said, “is the mechanism that allows ESD to implement those tools and actions.”
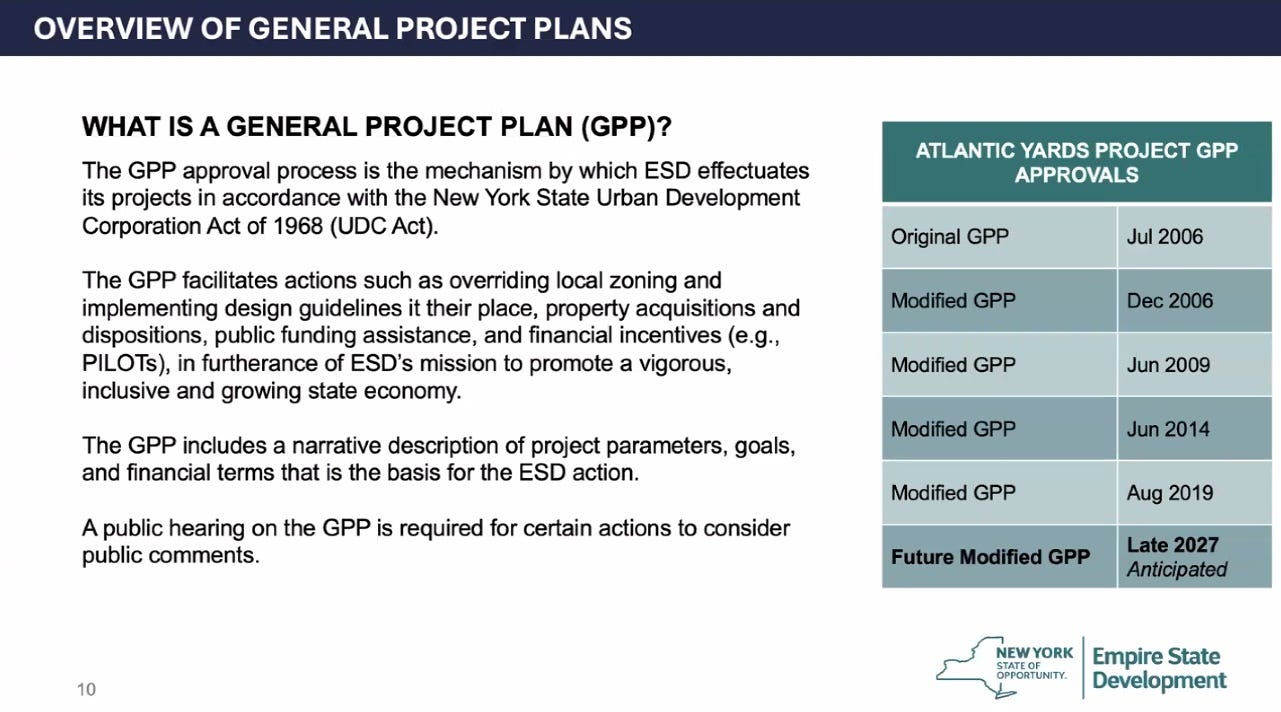
The public hearing for the GPP “coincides with the mandated public hearings” required by SEQRA, the State Environmental Quality Review Act, which addresses traffic, shadows, socioeconomic changes, neighborhood character, and more.
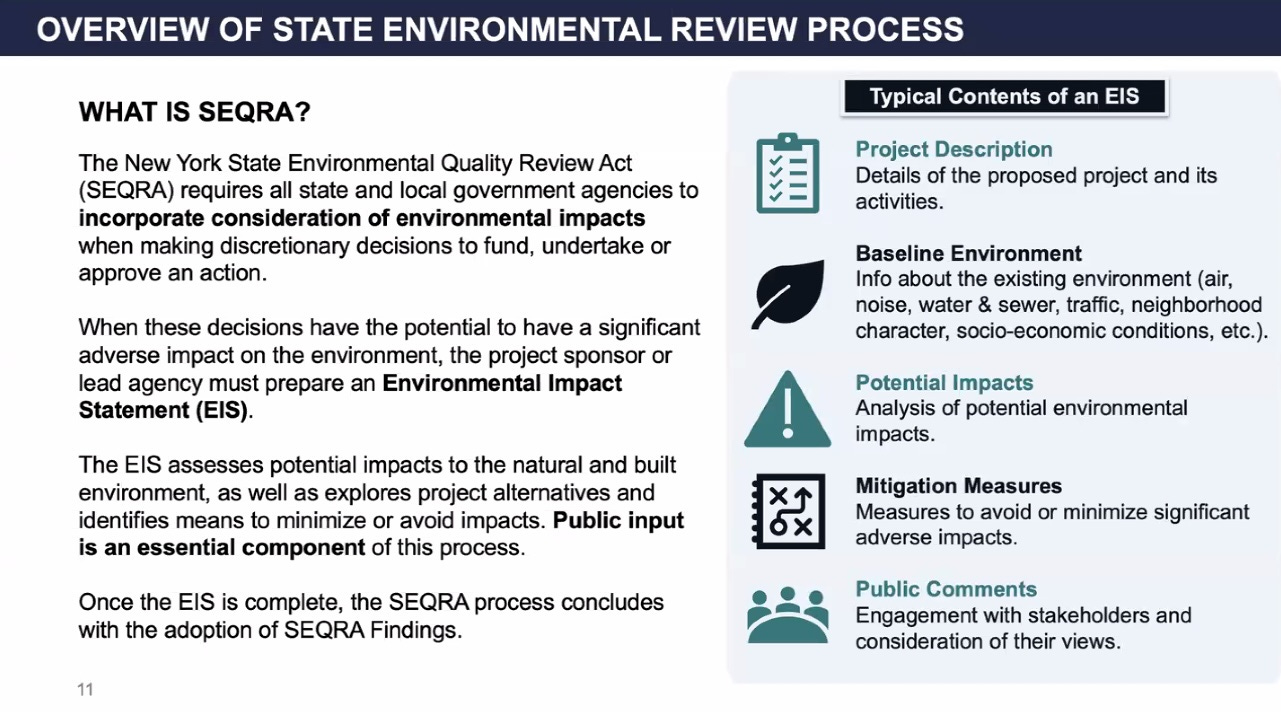
The process requires responses to questions and potential mitigation, to the maximum extent practical, but that leaves a lot of wiggle room.
Unmentioned: the history of Atlantic Yards shows that changes are marginal, and the Environmental Impact Statement (EIS) is written to deter judicial review. (In this case, the document technically will be the SSEIS, or the Second Supplemental Environmental Impact Statement.)
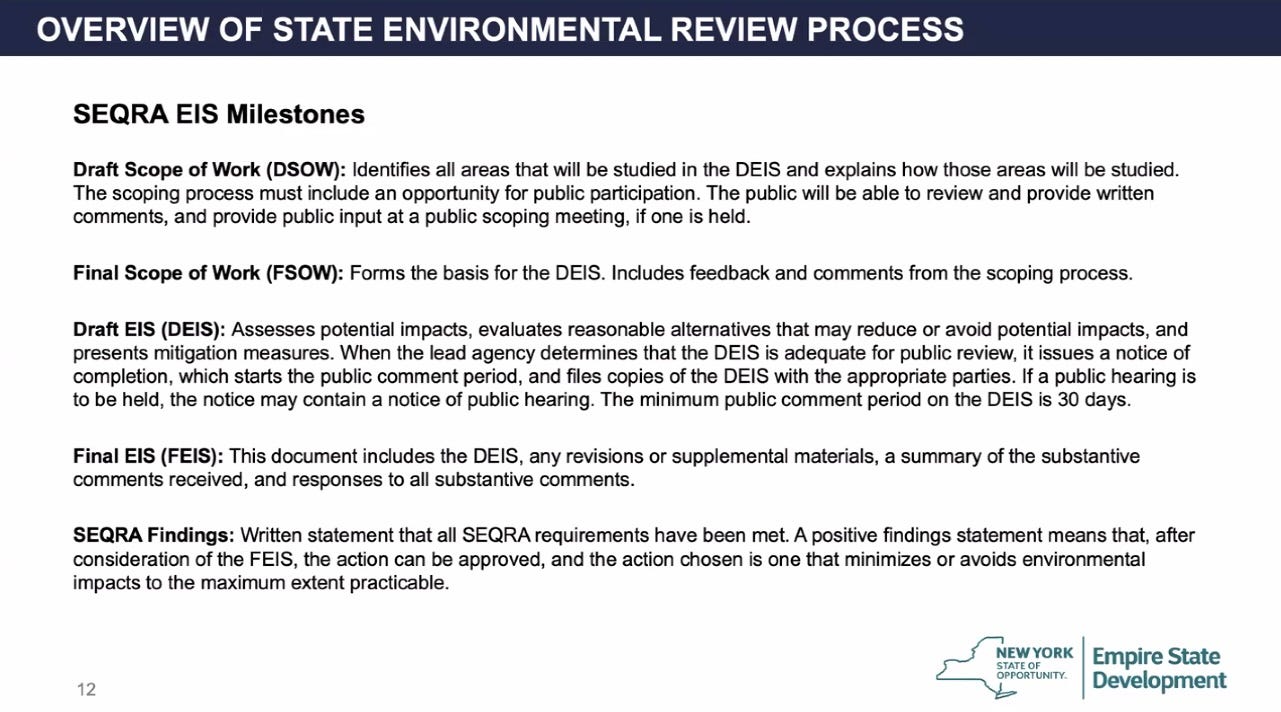
A hearing will be held in September on the Draft Scope of Work, a prelude to the EIS, and then a hearing on the Draft SSEIS.
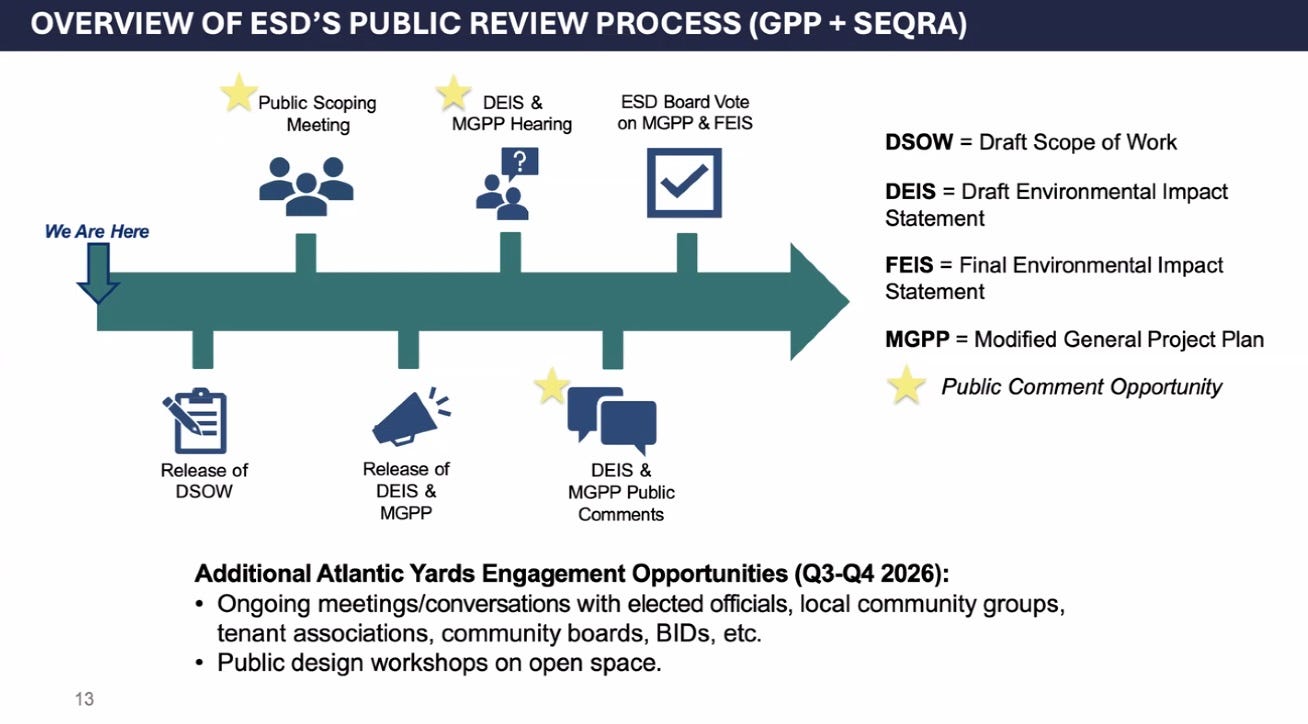
Beyond those two public hearings, Kolkmann said, they plan sessions this fall to discuss the planned open space. That would presumably lead to more crowdsourced advice and help focus neighbors on a potentially beneficial aspect of the plan.
Graded open space?
One issue that hasn’t been discussed for decades is whether, and how far, the open space would rise above street level.
From architecture critic Nicolai Ouroussoff’s July 5, 2005 review in the New York Times:
Because the development would be built on top of the Atlantic Avenue railyards, the gardens are several feet above ground level, an arrangement that threatens to isolate them from the street grid. In the current version of the plan, shallow steps would lead up to the gardens from the sidewalk. Olin Partnership, the landscape architect, has suggested that the same effect could be accomplished with a more gradual slope -- a significant improvement -- but the key will be to create a balance in which the gardens feel like a smooth extension of the public realm.
More from the Q&A
Timeline questions
What is the timeline for the second block of the platform?
Tortora said it would take three years of pre-development, and then another three years of construction, plus a year or two after that for the open space. They aim to start pre-development while they’re building the first platform. “So hopefully we can save a year or two there.”
However, he did not say when it would start.

Displacement
What is being done to make sure this doesn’t yield more displacement, both residential and small businesses, especially of lower-income and Black and brown people from the area?
The operative there is “more,” since the displacement started decades ago, and was accelerated, not mitigated as promised, by Atlantic Yards.
McDonnell said, inaccurately, that the affordable housing program “is approximately 40% more total units” and noted, accurately, that they’re building the deepest affordability first.
The project, he said, would yield “roughly 25% of all income-restricted housing delivered in these community boards in the last ten to 15 years.” (That deserves a fact-check.)
McDonnell also said, in a nod to a BrooklynSpeaks priority, the developers would support community preference, both for current residents and former residents of these community boards. (If the aim is to stem displacement, former residents might be even more important, since there’s no tenure requirement to be a “current” resident.)
He noted that it could conflict with fair-housing laws, but they do support it. (It would cost them nothing, and win some political allies.)
Regarding businesses, he said smaller spaces could serve local entrepreneurs. (Among the current retail tenants of the project, few if any were likely to have faced displacement. Just Salad? Brooklyn Clay?)
Community engagement?
What does future community engagement really mean?
Kolkmann was noncommittal: “There could be some parts of the project that can be that may be changed in a more meaningful way. There may not be, but that’s too early to say right now.”
That said, the only time for public leverage is before the ESD board, which answers to the governor, approves the new project terms.
A suggested design tweak
How does the gap in commercial street frontage on B8 along Atlantic Avenue help with the stated goal of encouraging viable local business? Perhaps consider a light one-story pavilion.
Tortora said they’d decided to eliminate the B8 building because of the cost to build a platform to support it. It also helps them increase the quality and connectivity of open space.
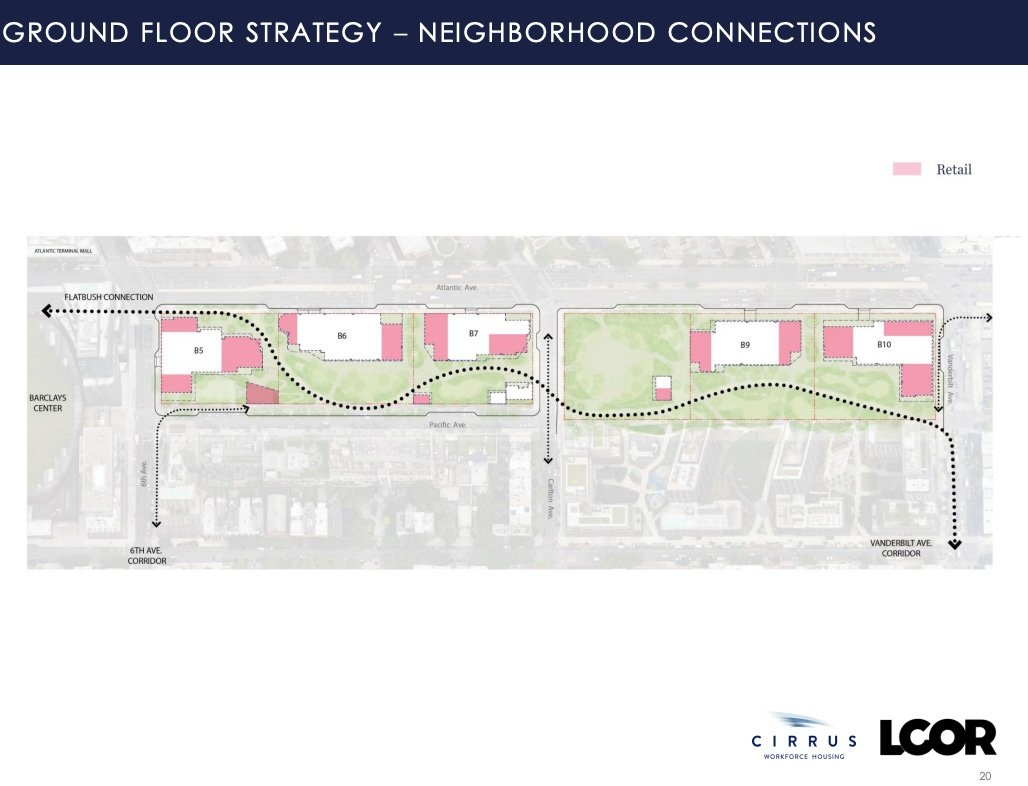
“There will be no retail on B8, but we thought that was a worthwhile trade,” he said, noting that they’d consider some small operators and businesses within the open space, “but not on B8 specifically at this point.”
So he didn’t fully answer the question.
Environmental review questions
How ensure that the existing wind tunnel issues nearby are not exacerbated?
Tortora said the issues would be studied. “But we’re exploring strategies like building out wider podiums and setting back the towers from those podiums,” aiming to mitigate some wind effects.
How to mitigate construction issues, such as noise, water shutoffs, and dirt, for nearby residents?
“These are large, complicated projects that we can’t guarantee there won’t be any inconveniences,” Tortora said, but they will be studied in the EIS, “along with the relevant mitigation measures.”
Standards can change. As some may remember, after arena neighbors suffered through late-night construction and other disruptions, the state finally took notice.
While the March 2014 Final SEIS, required to study the impacts of a delayed buildout, had declared original developer Forest City “generally in compliance” with environmental commitments, criticism had seemingly sunk in; the project sponsors pledged new measures to reduce construction traffic, noise, and dust
What is being done to address traffic in the area?
Tortora noted that the city is upgrading Flatbush Avenue and areas nearby, and “we’re involved in ongoing conversations with DOT [Department of Transportation] about how we can kind of tap into that.”
Again, traffic would be addressed in the environmental review, which also would address transit, pedestrian, and parking issues. “To the extent any adverse impacts are identified, there’ll be mitigation strategies also identified,” he said. Unmentioned: some things are considered “unmitigable.
At Site 5, how would shadows during the day and lights at night be mitigated? If the material is largely glass, how would glare and heat be mitigated?
McDonnell said the SSEIS would include a “fairly substantial shadow study.” Also, they can draw on previous studies regarding B1, the tower once planned across the street.
Cost questions
“The per unit cost of development is expensive. What can we cut to reduce costs?”
McDonnell cited the costs of infrastructure and open space.
“When you look at what it costs to deliver housing in New York City, and I don’t want to misquote the number,” he said, “but I think typical affordable housing is now pushing something like $600,000 to $800,000 a unit. I think the total on this is just under $900,000.”
Youth basketball returning?
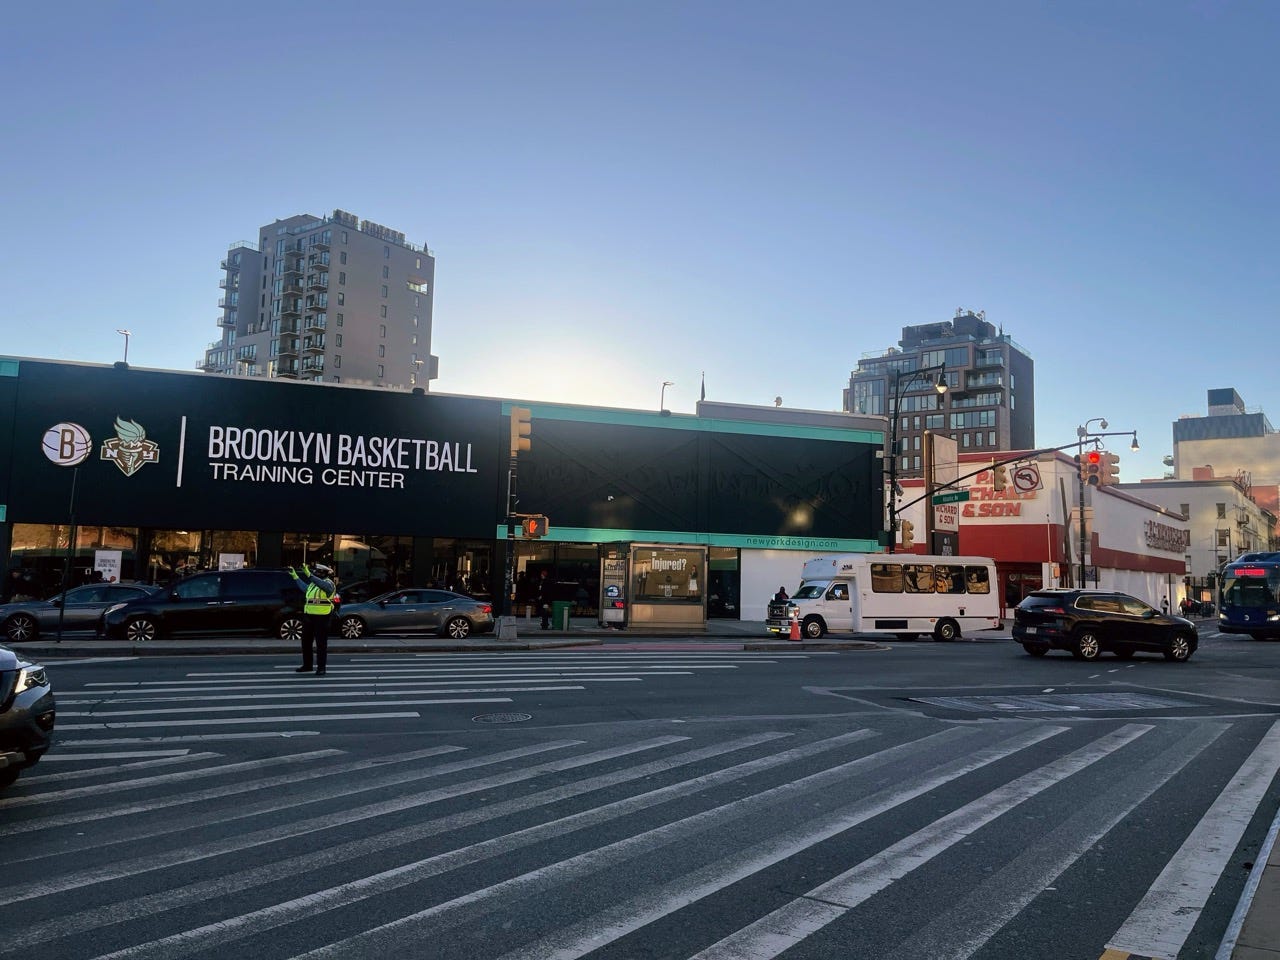
Will the Site 5 building incorporate the Brooklyn Basketball Training Center, the youth facility operating temporarily in the closed Modell’s building at Site 5?
McDonnell said, “We’ve had various conversations with ESD about trying to maintain the basketball center,” but “those conversations are not finalized yet.”
(I think he said ESD, but the conversations also would have to be with BSE, or Brooklyn Sports & Entertainment, which operates the facility.)
It might potentially go elsewhere in the project, he said, “but that has not been finalized.”
Note: P.C. Richard, which occupies the other building on the parcel, has an agreement to return to the future Site 5 retail space.
The YIMBY trend
A Boerum Hill resident said development had already affected their infrastructure and lamented that “if the Community Board is in favor and… claiming that they’re YIMBY, then how are we supposed to actually get any proper representation?”
“That,” replied Kolkmann, “is not a question that I could answer.”
Indeed. Let’s unpack this.
First, the community board has no formal voice in the state process. Second, representatives like Simon, at least, are not YIMBY.
But the whole point of the state process is to bypass any representation. The YIMBY trend comes from the top.
No development?
Have they considered not covering the railyards and leaving them as is, or developing a park?
Kolkmann flatly said no: “We think it’s incredibly important to have housing in this transit-rich, dense area.”
The question, indeed, was a little late.
That’s 500 apartments averaging 60% of Area Median Income, or low-income. See the rest of the article for projected income limits and apartment costs as of 2031.
Most, if not all, of the images that indicate they’re from the Atlantic Yards Community Development Corporation meeting were also part of the Town Hall, but neither the slideshow nor the meeting video has been posted yet.
I suspect a good number of other people viewing the session were there for professional reasons.
That said, if they’re only adding about 850,000 gross square feet (gsf), rather than 1.6 million gsf, a possibility explored elsewhere in this article, the percentage increase on the railyard sites would be less, perhaps 24.3%. We deserve more details.
Using their metric for the market-rate rentals, we could say they plan to build 486.7% more than originally contemplated. Here’s the math: there’s a deficit of 690 market-rate rentals, given the approved total of 2,250 and the delivery of 1,560 apartments. Adding 3,358 more such units, to reach a total of 4,918, represents a 486.7% increase over the “originally contemplated” 690. That’s ridiculous.
A typical home health care aide earns $20.72, which, if they’re paid for 50 weeks a year, means they’d earn $41,440. They average $4,500 in overtime a year, according to Indeed, so that total is close but not quite 40% of AMI.
Arguably, the developer Two Trees is doing a decent job with Domino Park in Williamsburg. But the Pacific Park Conservancy is more opaque and has faced more criticism.
Might the other two questions from Carpenters Union Council Representatives also have been plants? Unclear, but the questions did allow Cirrus to sound more civic-minded.
Denis Ibric asked why there couldn’t be as much moderate-income housing as low-income housing. McDonnell replied that they considered community needs and the community engagement process.
“Is this the most housing that could be built on site?” asked Jose Moncayo. (He didn’t identify himself as a union guy, but a Jose Moncayo is a Council Representative for the Carpenters.)
McDonnell cited constraints from existing foundation work, which means building more would be costly, thus limiting affordability.
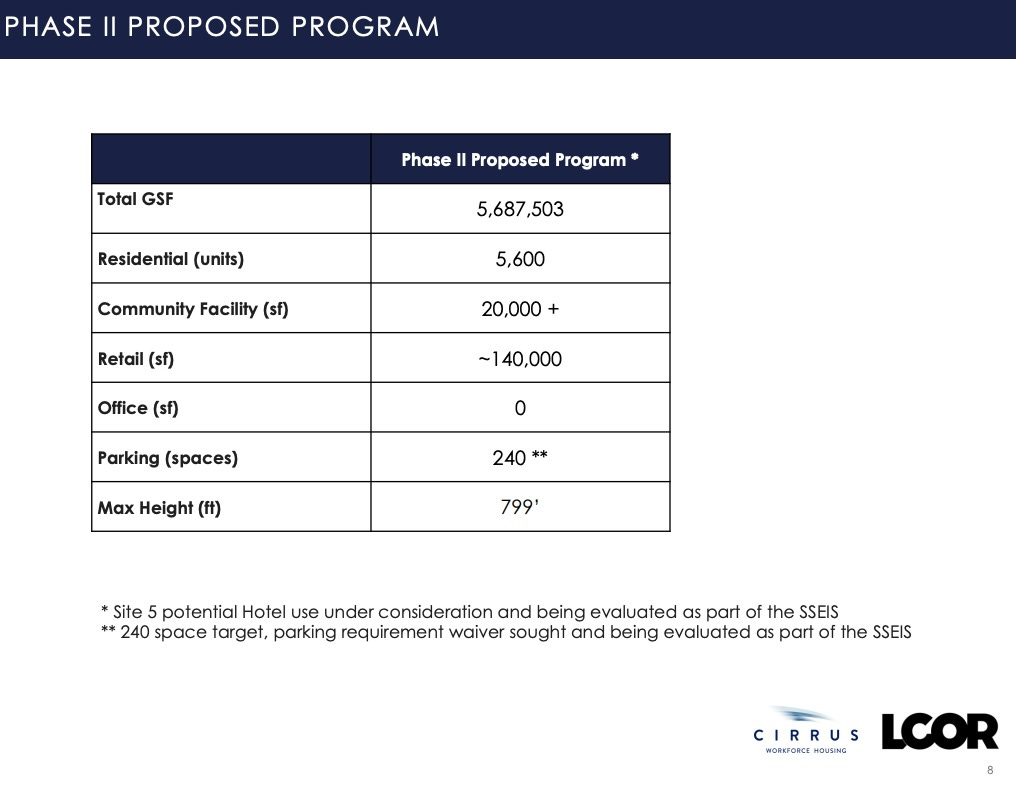
My math: if Phase 2 has 5,687,503 gsf and Site 5, as indicated, has 1,450,000 gsf, that leaves 4,237,503 gsf for the railyard blocks. Over 7.71 acres, that translates to 12.62.
The three-block MTA railyard was only about 8.5 acres, with the western block already used for part of the arena and the B4 tower.
The two remaining railyard blocks, notably the block between Sixth and Carlton avenues, also include terra firma bordering Atlantic Avenue that was once private property, so they are larger than the railyard component of those blocks, which means there’s less need for an expensive platform.
Here’s my math for 7.71 acres, based on this city map:
Block 1120, Lot 1: 52,000 square feet (sf); Lot 2: 60,000 sf; Lot 3: 53,000 sf. Total: 165,000 sf, or 3.79 acres.
Block 1121, Lot 1: 153,768 sf; Lot 42: 11,500 sf; Lot 47: 5,625 sf. Total: 170,893, or 3.92 acres.
If you add in demapped Pacific Street between Carlton and Vanderbilt, which is between the northeast block (Block 1121) and southeast block (Block 1129) of the project, the FAR would go down, though arguably it should be shared between each block, one of which has been built.
Previously, before the request for 1.6 million square feet, I’d calculated that 5,032,451 approved gsf remained in the remaining towers: Site 5, B1, and B5-B10. Subtract the bulk allotted to Site 5 and B1. That leaves 3,487,392 gsf for the railyard towers.
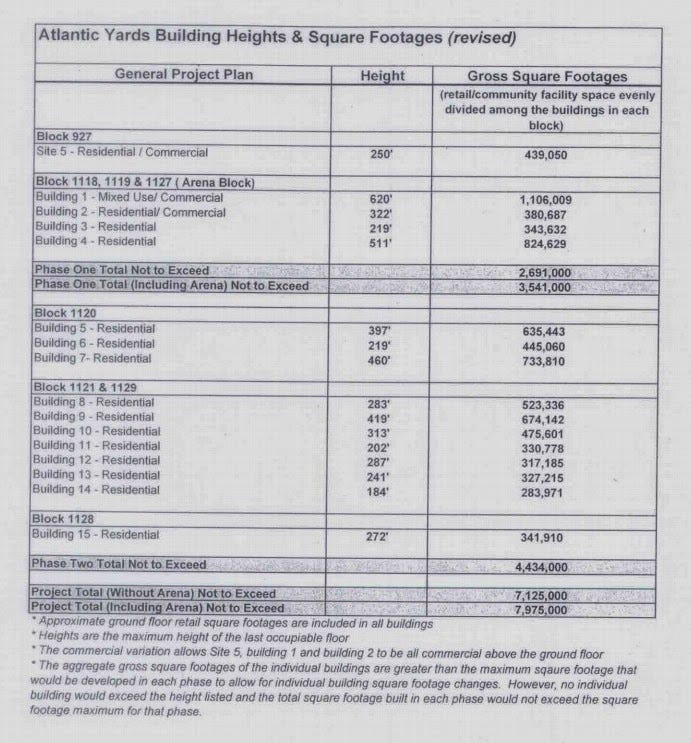
Add the new developers’ request for 1,600,000 gsf. That translates into 5,087,392 gsf, a 45.9% increase in bulk. Over 7.71 acres, that’s an FAR of 15.15.
However, last month they said that Phase 2, including Site 5, would contain only 5,687,503 gsf, less than what (it seemed) they had previously sought. Subtract the square footage for Site 5, 1.45 million gsf, and the railyard blocks would have 4,237,503 gsf.
That increase is nearly 850,000 square feet, barely 53% of the purported increase of 1.6 million square feet. That’s perplexing. They should show their math and provide statistics for each building.
Based on recent statements about the expected development schedule, BrooklynSpeaks estimates liquidated damages due under the 2014 settlement would exceed $180 million. The $168 million figure represents a decrease in compensation for the delay in completing affordable housing assuming the $12 million negotiated by the State will be fully paid by Cirrus/LCOR.